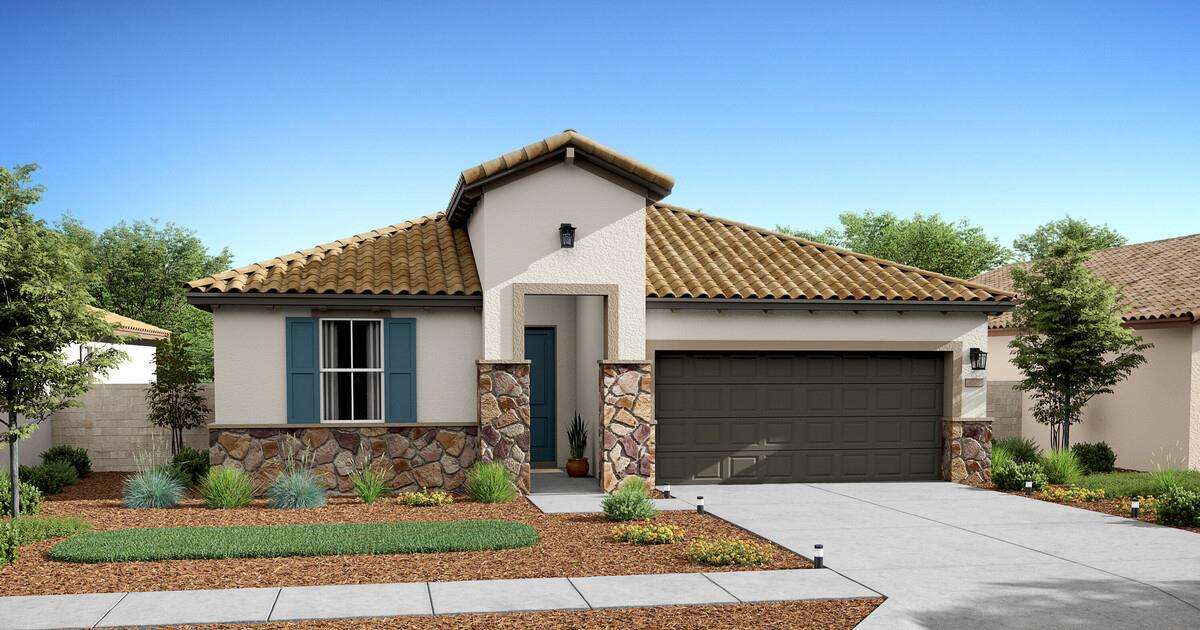
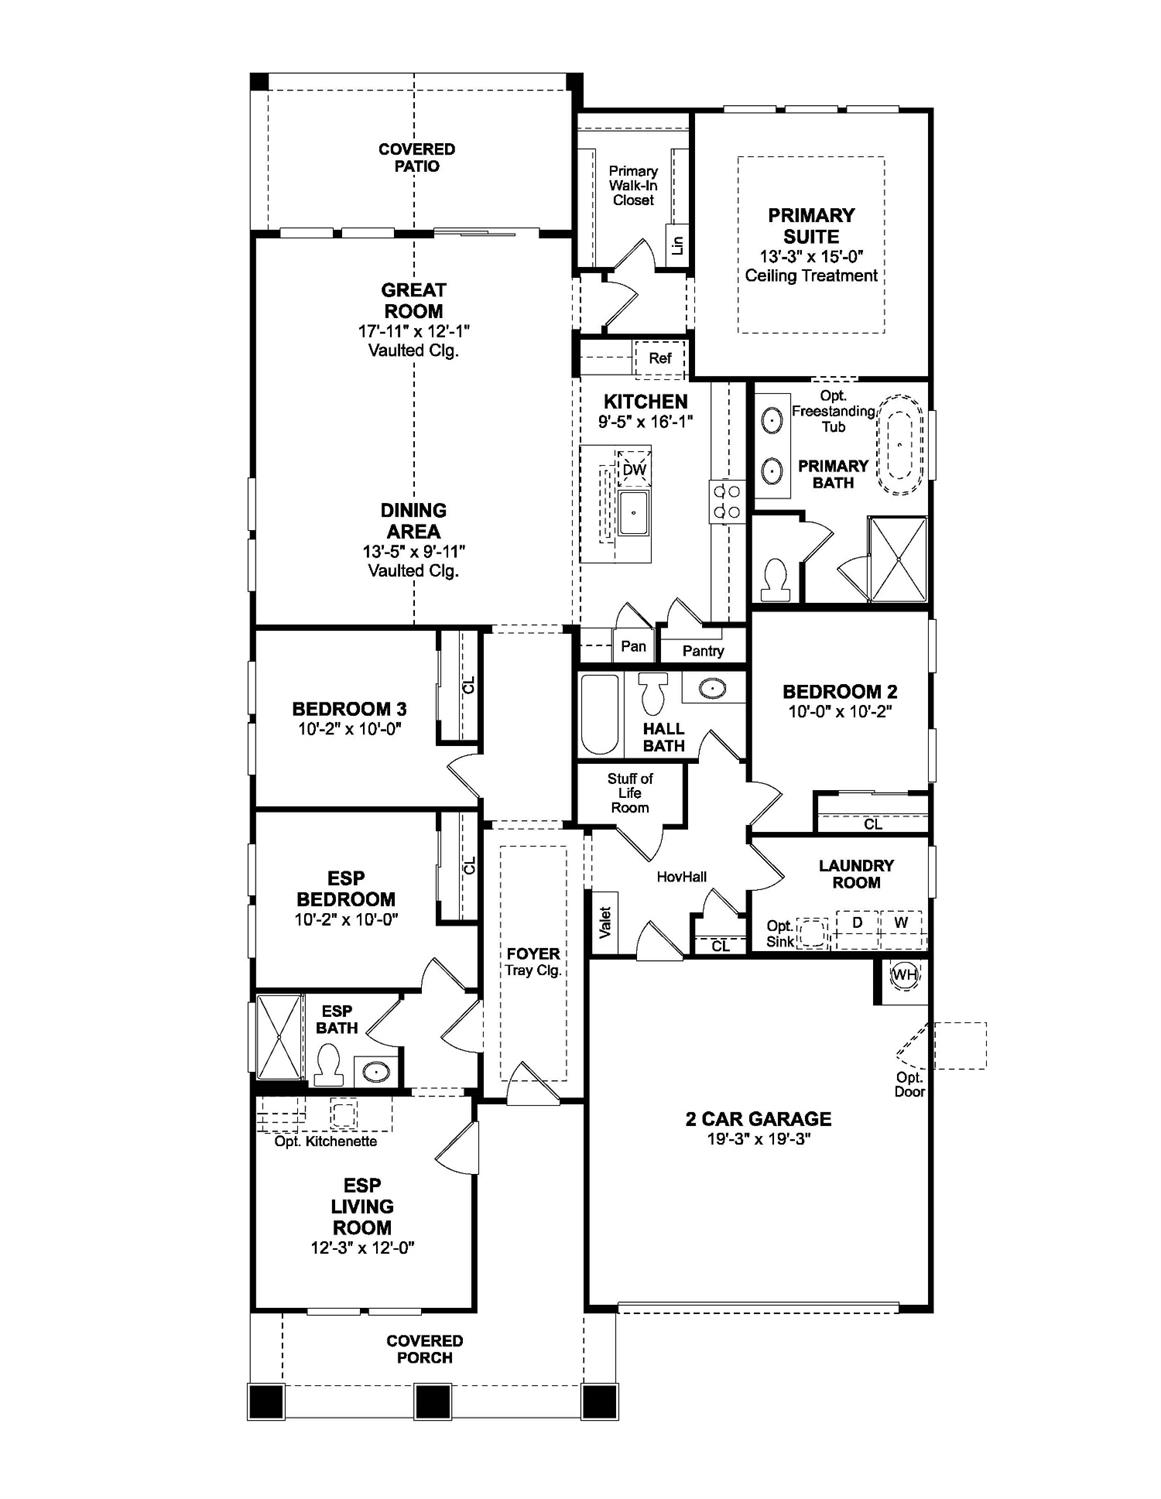
Ready for Immediate Move-in!!!! Discover the popular Pasadena plan, a beautifully designed home offering 4 spacious bedrooms and 3 full baths, including a versatile Extra Suite Plus perfect for multi-generational living or guests. Designed with Farmhouse-inspired finishes, this home exudes warmth and modern charm. The expansive great room flows effortlessly into the gourmet kitchen, where a large breakfast bar island invites casual dining and lively gatherings. Nutmeg-stained cabinets with Matte Black hardware, Iced White quartz countertops, and stainless-steel appliances create a kitchen that's both stylish and highly functional. Step outside to the covered patio, extending your living space for relaxed evenings or weekend entertaining. The privately located primary suite offers a luxurious retreat with dual vanities, a spa-like step-in tiled shower, and a generous walk-in closet. Thoughtfully designed with elegance, comfort, and everyday practicality, this Pasadena plan is the perfect place to put down roots in a community tailored to your lifestyle. ***Prices subject to change.
AppliancesDishwasher, Disposal, Microwave, ENERGY STAR Qualified Appliances, Free-Standing Electric Oven, Free-Standing Electric Range
FlooringCarpet, Tile, Vinyl
Total Bedrooms:4
Full Bathrooms:3
Other Interior FeaturesWalk-In Closet(s)
Area & Lot
Lot Area5,460 Sq.Ft.
Living area2,080 Sq.Ft.
MLS® ID225149196
Year Built2026
School DistrictSacramento
Architecture StylesMediterranean
TypeResidential
StatusSold
Exterior
Stories1
Air conditioningCentral Air
Heat typeCentral
Garage Space2.0
Security FeaturesCarbon Monoxide Detector(s), Fire Sprinkler System
SewerPublic Sewer
ParkingAttached
RoofTile
UtilitiesElectricity Available
Finance
Sales Price$630,145
HOA Fees$42 monthly
Work With Ana
Want an agent who'll really listen to what you want in a home? Need an agent who knows how to effectively market your home so it sells? Give me a call! I am eager to help and would love to talk to you.