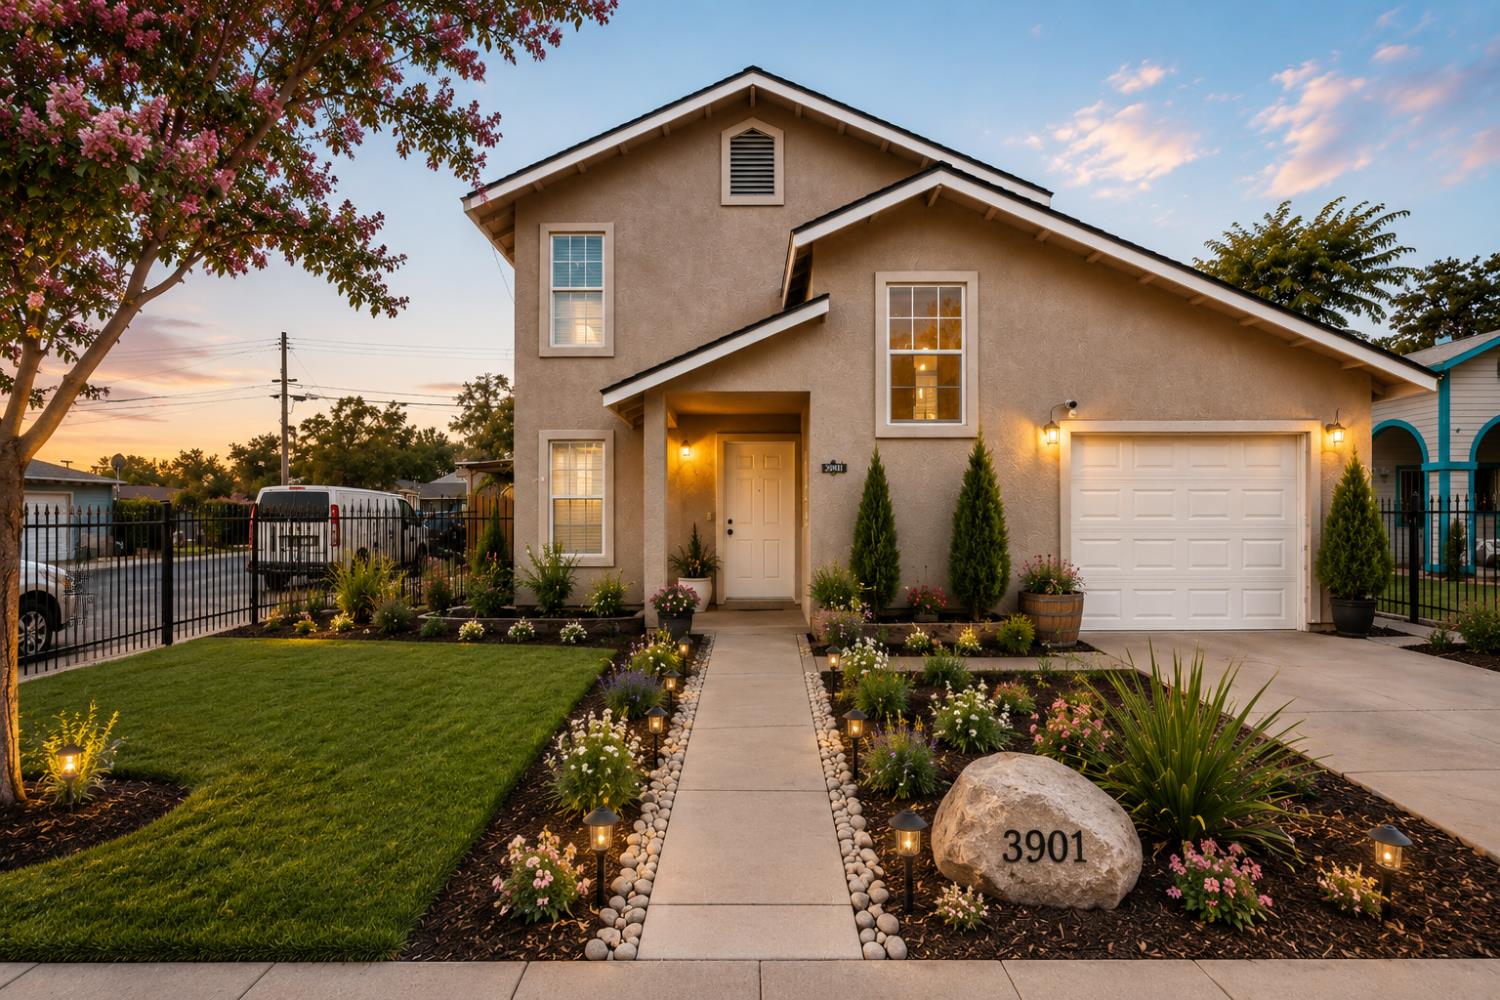
Two-story beige stucco home with a white garage and flower-lined walkway at dusk.
Two-story beige stucco house with a gabled roof, covered entry, garage, and black metal fence.
Gray two-story home with a white garage door, wide concrete driveway, and fenced yard.
Two-story gray stucco house with an attached garage, covered entry, and fenced, dry front yard.
Open-plan living and dining room with a white sofa, light wood floors, and a dining table.
Dining area with a round wooden table and black chairs beside a dark-cabinet kitchen.
Staged living room with a white sofa, black coffee table, and staircase beside a tall window.
Open-plan living and dining area with light wood floors, a ceiling fan, and dark-wood kitchen.
Staged living room with a white sofa, black coffee table, and staircase.
Open-plan living room with white sofa, dark wood kitchen cabinets, and stairs by the entry.
Dining area with a round wooden table, black chairs, and an adjoining kitchen with dark cabinets.
Dining area with round wood table and black chairs beside windows, opening into a bedroom.
Kitchen with dark wood cabinets, granite counters, gas range, and a vase on the island.
Kitchen with dark wood cabinets, speckled countertops, stainless steel appliances, and a single-basin sink.
Kitchen with dark wood cabinets, granite counters, and a gas range beneath a stainless microwave.
Furnished bedroom with a white upholstered bed, rust-colored throw, and open doors to a closet and bathroom.
Staged bedroom with a white upholstered bed, rust-colored throw, and large window with blinds.
Bedroom with a rust-colored throw, adjoining a walk-in closet, bathroom, and kitchen.
Walk-in closet with built-in shelves, hanging rods, and light wood flooring.
Bathroom with a glass corner shower, mosaic tile accents, and a dark wood vanity.
Bathroom vanity beside an open doorway to a bedroom with a ceiling fan.
Entryway with light wood stairs, a tall window, and a white paneled front door.
Hallway with open doorways to a staged bedroom and a bathroom with a glass-enclosed tub and shower.
Bright bedroom with a woven cane headboard, neutral bedding, and two windows with blinds.
Bedroom with white and beige bedding, an open closet, and abstract artwork above a wood console.
Bathroom with a glass shower, marble-look tile, and white vanity with granite countertop.
Bathroom vanity with two sinks, speckled granite counter, patterned tile backsplash, and high window.
Bedroom with a white metal bed, gray checkered throw, and leafy plant between two windows.
Bedroom with a white metal bed, checkered bedding, sliding closet doors, and a potted plant.
Furnished paver patio beneath a wood pergola, with wicker seating, a ceiling fan, and string lights.
Covered patio with wicker seating, a wood-plank ceiling, ceiling fan, and paved side walkway.
VIEW PHOTOS
$369,000

3901 Clay Street

3 Beds 2 Baths 1,123 Sq.Ft. 3,202 Sq.Ft.

Description

Turnkey, move-in ready, and priced to sell! This beautifully updated 2-story, 3-bedroom, 2-bath home is the perfect opportunity for first-time homebuyers or anyone looking for a home that's ready from day one. Featuring a brand-new roof with warranty, new flooring throughout, and fresh interior paint, all the major updates have already been completed for you. Situated on a desirable corner lot and centrally located in Sacramento, you'll enjoy easy access to shopping, dining, schools, parks, and major freeways. Don't miss your chance to own this move-in ready gem, schedule your private showing today before it's gone!

Share Property

Location

3901 Clay Street, Sacramento, CA 95838

Status

Pending
Ana Alvarez

Ana Alvarez

TITLE

Top Bilingual Real Estate Agent

LICENSE

02109466

Property Amenities

Interior
Laundry room In Garage
Appliances Free-Standing Gas Range, Dishwasher, Microwave
Flooring Laminate, Tile
Total Bedrooms: 3
Full Bathrooms: 2
Other Interior Features Walk-In Closet(s), Granite Counters
Area & Lot
Lot Area 3,202 Sq.Ft.
Living area 1,123 Sq.Ft.
MLS® ID 226085258
Year Built 1995
School District Sacramento
View Description Other
Architecture Styles Contemporary
Type Multi-Family
Status Pending
Exterior
Stories 2
Air conditioning Ceiling Fan(s), Central Air
Heat type Central
Water Source Public
Garage Space 1.0
Security Features Security Gate
Sewer Public Sewer
Parking Paved, Attached
Lot Features Corner Lot
Roof Shingle, Composition
Finance
Sales Price $369,000
Two-story beige stucco house with a gabled roof, covered entry, garage, and black metal fence.

Schedule a Showing

I would love to show you this beautiful property. Please select your preferred date and time below, and I will be in touch shortly to confirm your appointment.

Schedule a Showing

I would love to show you this beautiful property. Please select your preferred date and time below, and I will be in touch shortly to confirm your appointment.

Thank you for your interest in 3901 Clay Street, Sacramento, CA 95838. We are reviewing your request and will be in touch shortly!

Mortgage Calculator

Estimate your monthly mortgage payment, including the principal and interest, property taxes, and HOA. Adjust the values to generate a more accurate rate.

All estimates are provided for informational purposes only. Actual amounts may vary.
$0,000 Your Payment 20 15 65
$0,000 Your Payment

Sacramento

Work With Ana

Want an agent who'll really listen to what you want in a home? Need an agent who knows how to effectively market your home so it sells? Give me a call! I am eager to help and would love to talk to you.