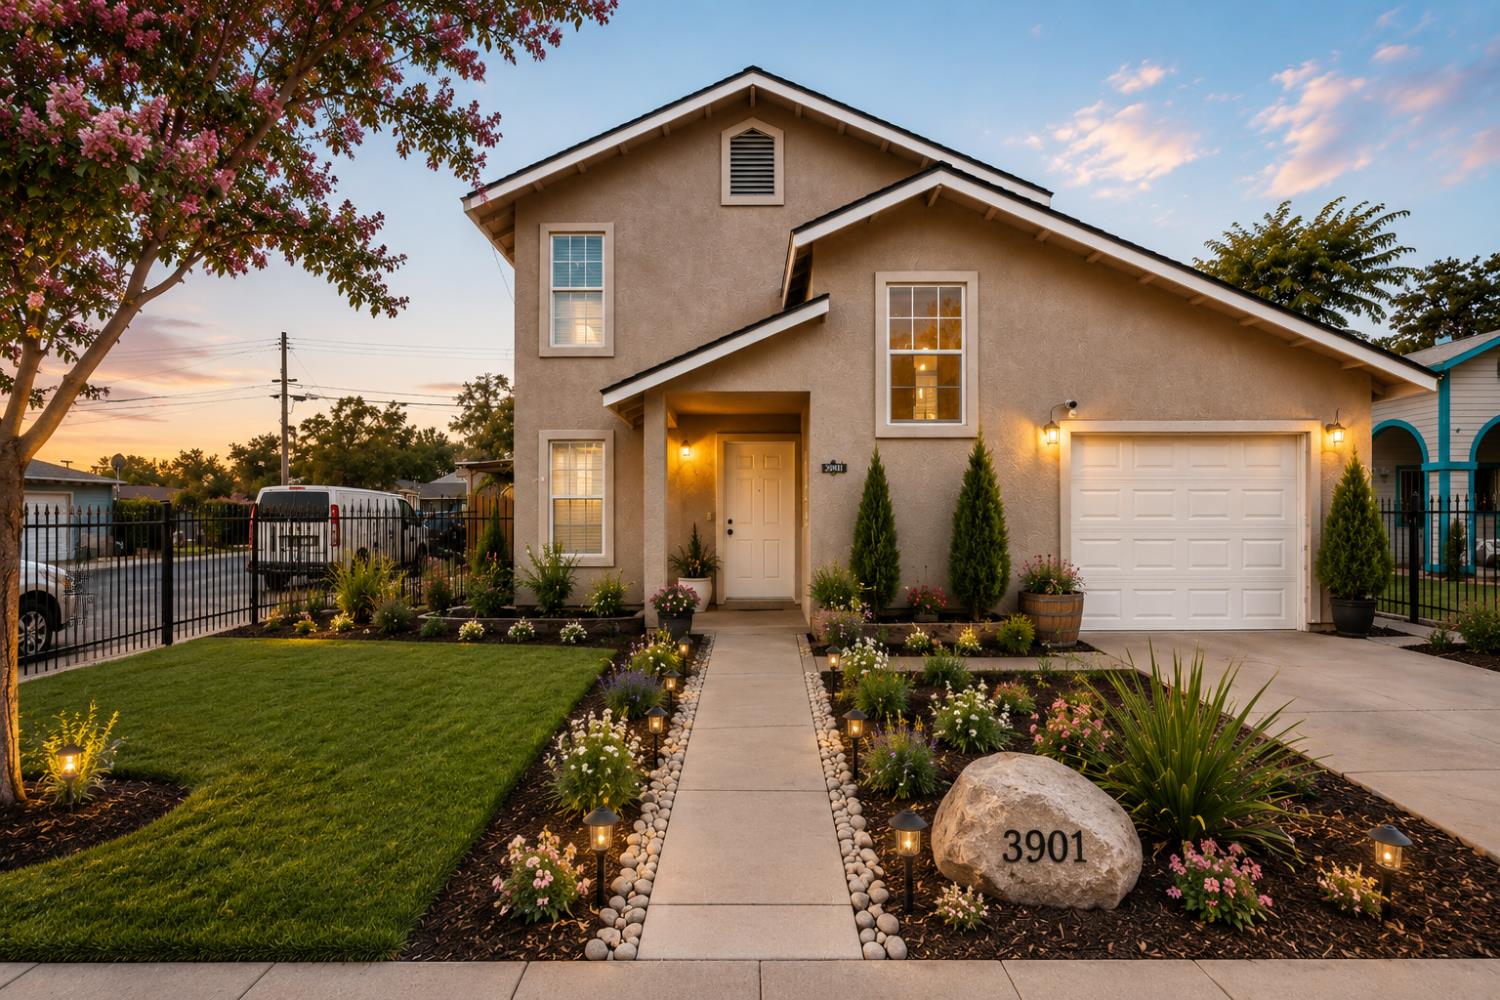
White stucco home with a brown tile roof, attached garage, and wooden front steps.
Single-story white home with brown garage door, wooden entry steps, and a wide concrete driveway.
White stucco home entrance with raised wooden stairs and white gravel landscaping.
Single-story white home with a long driveway and landscaped mulch yard.
White single-story house with a curved driveway and landscaped mulch beds.
Staged entryway with frosted-glass sidelights, warm wood floors, and a dining table beneath a chandelier.
Staged living room with brown leather sofas, cream chairs, and large windows overlooking greenery.
Staged living room with brown leather sofas, light wood armchairs, and a round glass coffee table.
Dining room with a set black table, brown chairs, chandelier, and wide windows overlooking trees.
Dining room with a table set for four beneath a chandelier, with trees visible through the window.
White kitchen with a wide peninsula, stainless appliances, and sliding glass doors to the backyard.
Open-plan kitchen and living room with white cabinets, wood floors, and a dark tiled fireplace.
Kitchen sink beneath a large window, with white cabinets and a view of the fenced yard.
Kitchen with white cabinetry, a stainless-steel gas range, wood-clad hood, and hardwood floors.
Remodeled kitchen with a large white island, stainless steel range, and warm wood floors.
Modern white kitchen with a large island, pendant lights, and warm wood floors.
Staged living room with a dark tiled fireplace and sliding glass doors to the fenced backyard.
Staged living room with a dark tiled fireplace, gray sofa, and sliding glass door to the backyard.
Living room with a gray sofa and patterned rug opening into a bright white kitchen.
Walk-in pantry with white built-in shelves wrapping around three walls.
Empty room with warm hardwood floors and a small horizontal window.
Vacant bedroom with hardwood floors and sliding closet doors.
Empty bedroom with warm wood flooring, white walls, and a window overlooking trees.
Empty bedroom with a paneled sliding-door closet and warm wood flooring.
Empty bedroom with warm wood floors, an open closet, and a small window.
Empty room with warm wood plank flooring, white walls, and an open doorway.
Empty laundry area with wall hookups and wood flooring.
Bathroom double vanity with warm wood cabinetry, black faucets, and two round mirrors.
Renovated bathroom with a double-sink wood vanity, round mirrors, and a white subway-tile tub surround.
Staged bedroom with pale green bedding, warm wood floors, and a natural wood sliding barn door.
Staged bedroom with pale green bedding, wood floors, and sliding doors to a fenced backyard.
Staged bedroom with pale green bedding, warm wood floors, and sliding glass doors to the yard.
Walk-in closet with white built-in shelves, wooden hanging rods, and a wood floor.
Bathroom vanity with twin round mirrors and black fixtures, viewed through a wooden sliding door.
Bathroom with a white subway-tile walk-in shower and double vanity with round mirrors.
Bathroom with a white subway-tile walk-in shower, dual black showerheads, and a toilet.
Fenced grassy backyard behind a single-story home, with mature trees and a small patio.
Rear of a white stucco home with rooftop solar panels, a concrete patio, and a broad green lawn.
Fenced side yard with white gravel, a concrete patio, and a reddish wood gate beside a stucco home.
Backyard of a single-story home with a concrete patio, lawn, gravel landscaping, and wooden fence.
Backyard with a white gravel path, concrete patio, lawn, and tall wooden fence.
Aerial view of a home with rooftop solar panels, curved driveway, and autumn trees.
Aerial view of a home with rooftop solar panels, landscaped grounds, and autumn trees.
Aerial view of a white single-story home with a curved walkway and landscaped yard amid autumn trees.
Aerial view of a residential neighborhood and open grassy area beneath an autumn sunset.
Aerial view of a residential neighborhood at sunset, with autumn trees and a curving street.
VIEW PHOTOS
$715,000

5025 Topaz Avenue

4 Beds 2 Baths 1,981 Sq.Ft. 0.38 Acres

Description

This beautifully remodeled single-family home that combines modern amenities with a warm, welcoming atmosphere sits towards the back of the lot with tons of privacy. This home features over $150,000 worth of improvements and is sitting on a spacious 0.38-acre lot, offers an expansive 1,981 sq ft of living space. Key features include: - Four well-appointed bedrooms, with the master bedroom conveniently located on the ground floor, featuring a walk-in closet and outside access. - Two full bathrooms, including a master bath with a walk-in closet and a secondary bath with double sinks and a tub/shower combo. - A recently updated kitchen, complete with a breakfast area, butler's pantry, granite countertops, and a combination of kitchen/family room, perfect for social gatherings. - A vast living room area that flows into a great room layout, alongside a dining area that offers a breakfast nook and space in the kitchen, as well as a formal dining area. Solar is Leased.

Share Property

Location

5025 Topaz Avenue, Rocklin, CA 95677

Status

Sold

Date Sold

December 22, 2023
Ana Alvarez

Ana Alvarez

TITLE

Top Bilingual Real Estate Agent

LICENSE

02109466

Property Amenities

Interior
Fireplace Family Room
Flooring Laminate, Tile
Total Bedrooms: 4
Full Bathrooms: 2
Area & Lot
Lot Area 0.38 Acres
Living area 1,981 Sq.Ft.
MLS® ID 223110225
Year Built 1977
School District Placer
Type Residential
Status Sold
Exterior
Stories 1
Air conditioning Ceiling Fan(s), Central Air
Heat type Central
Water Source Public
Garage Space 2.0
Security Features Smoke Detector(s), Carbon Monoxide Detector(s)
Sewer Public Sewer
Lot Features Sloped, Private
Roof Tile
Utilities Sewer Connected
Finance
Sales Price $715,000

Work With Ana

Want an agent who'll really listen to what you want in a home? Need an agent who knows how to effectively market your home so it sells? Give me a call! I am eager to help and would love to talk to you.