Leave a Message

Thank you for your message. I will be in touch with you shortly.

Browse Homes
561 Greg Thatch Circle
VIEW PHOTOS
Courtesy of eXp Realty of California Inc.
$610,000

561 Greg Thatch Circle

5 Beds 3 Baths 2,570 Sq.Ft. 4,500 Sq.Ft.

Description

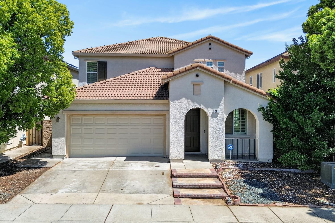
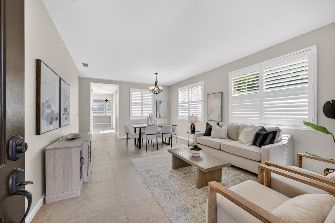
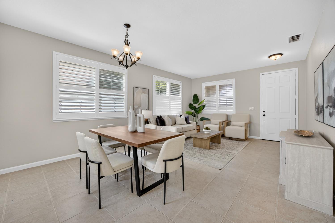
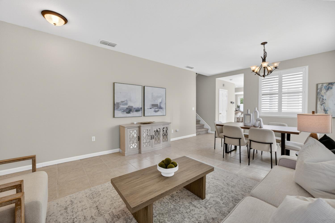
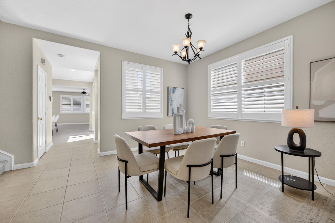
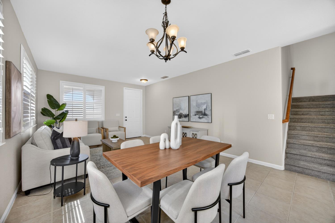
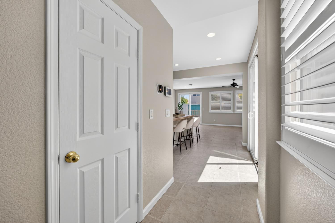
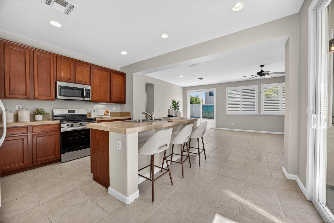
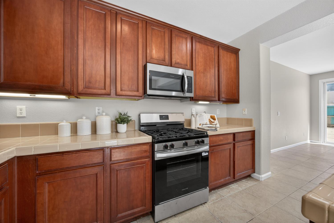
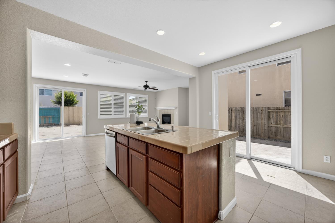
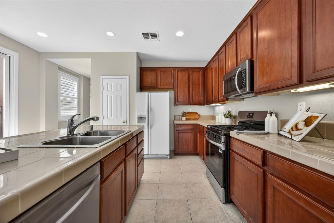
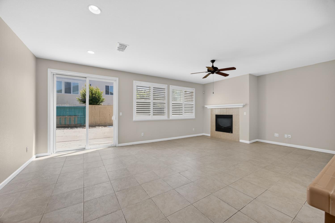
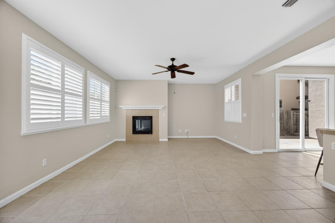
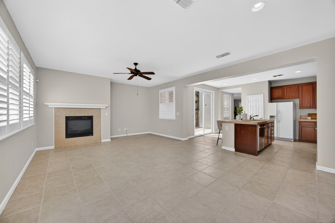
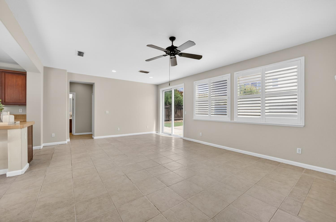
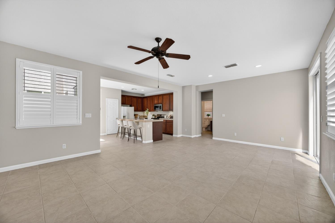
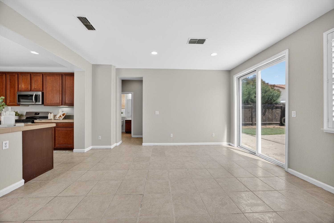
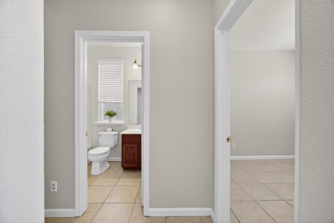
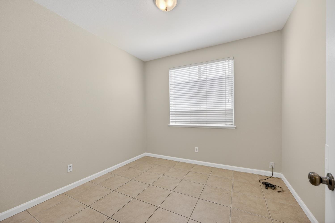
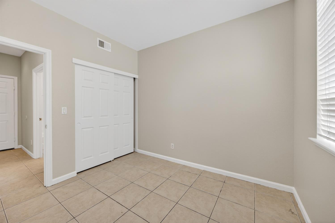
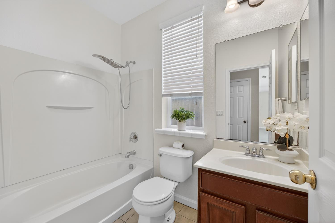
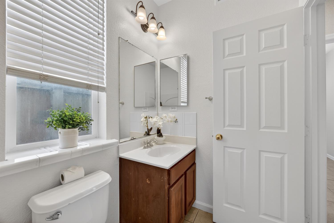
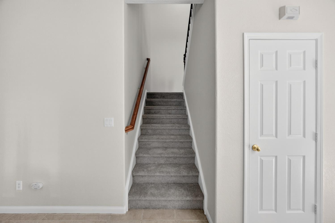
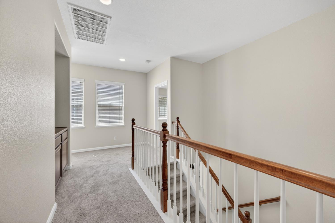
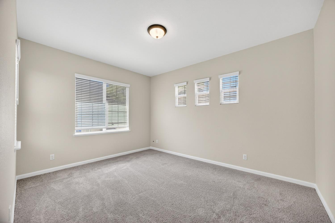
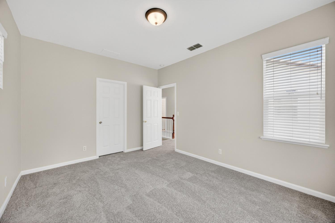
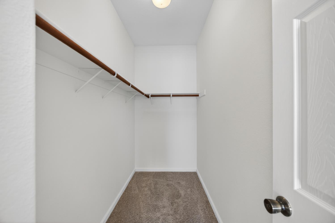
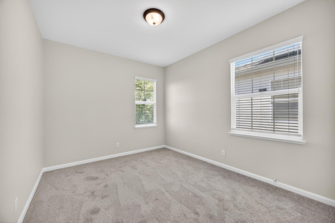
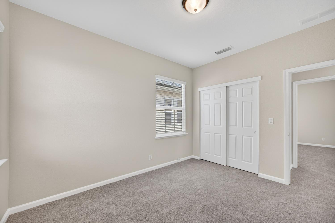
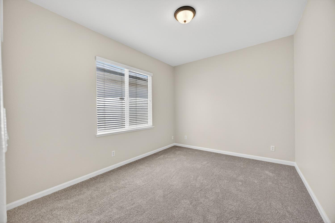
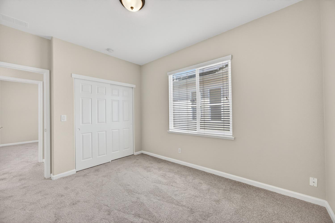
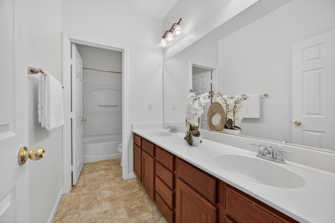
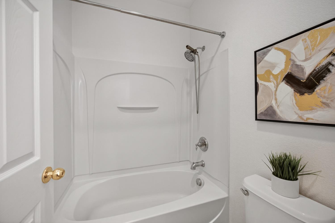
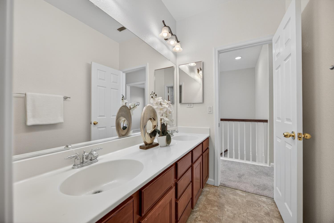
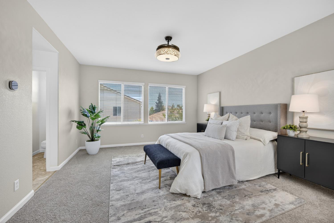
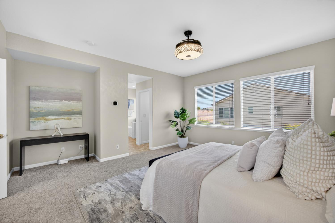
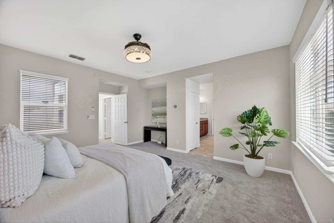
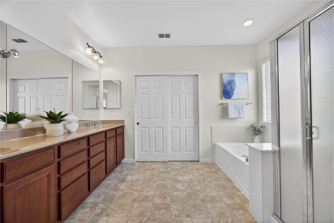
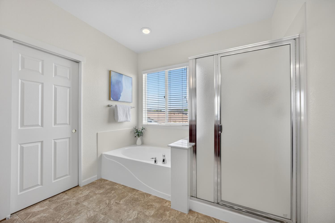
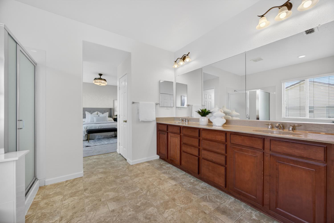
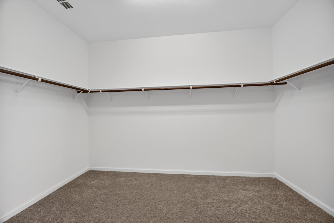
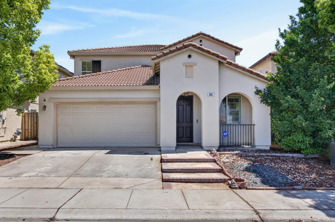
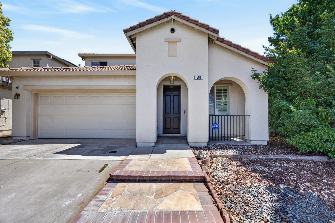
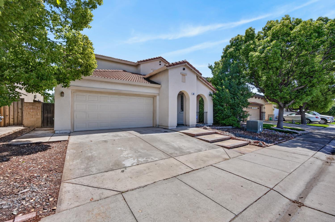
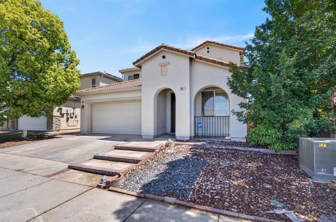
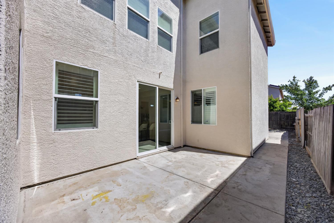
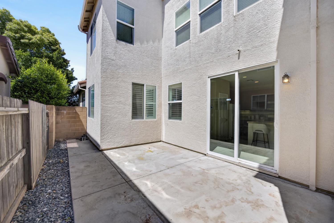
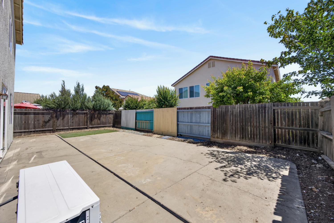
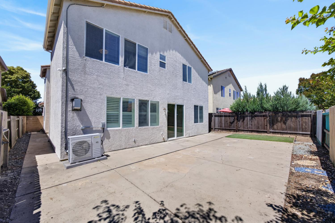
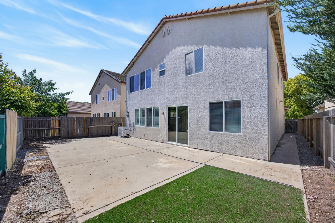
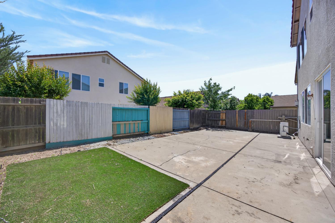
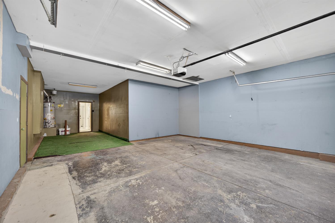
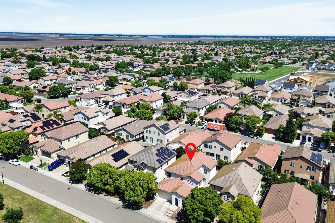
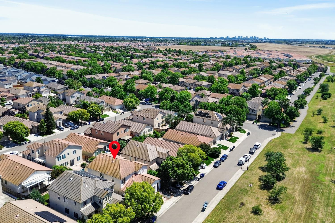
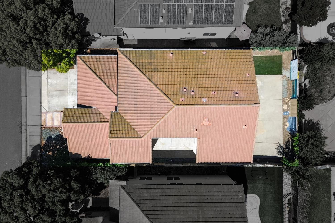
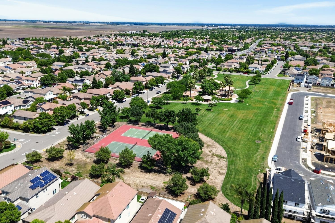
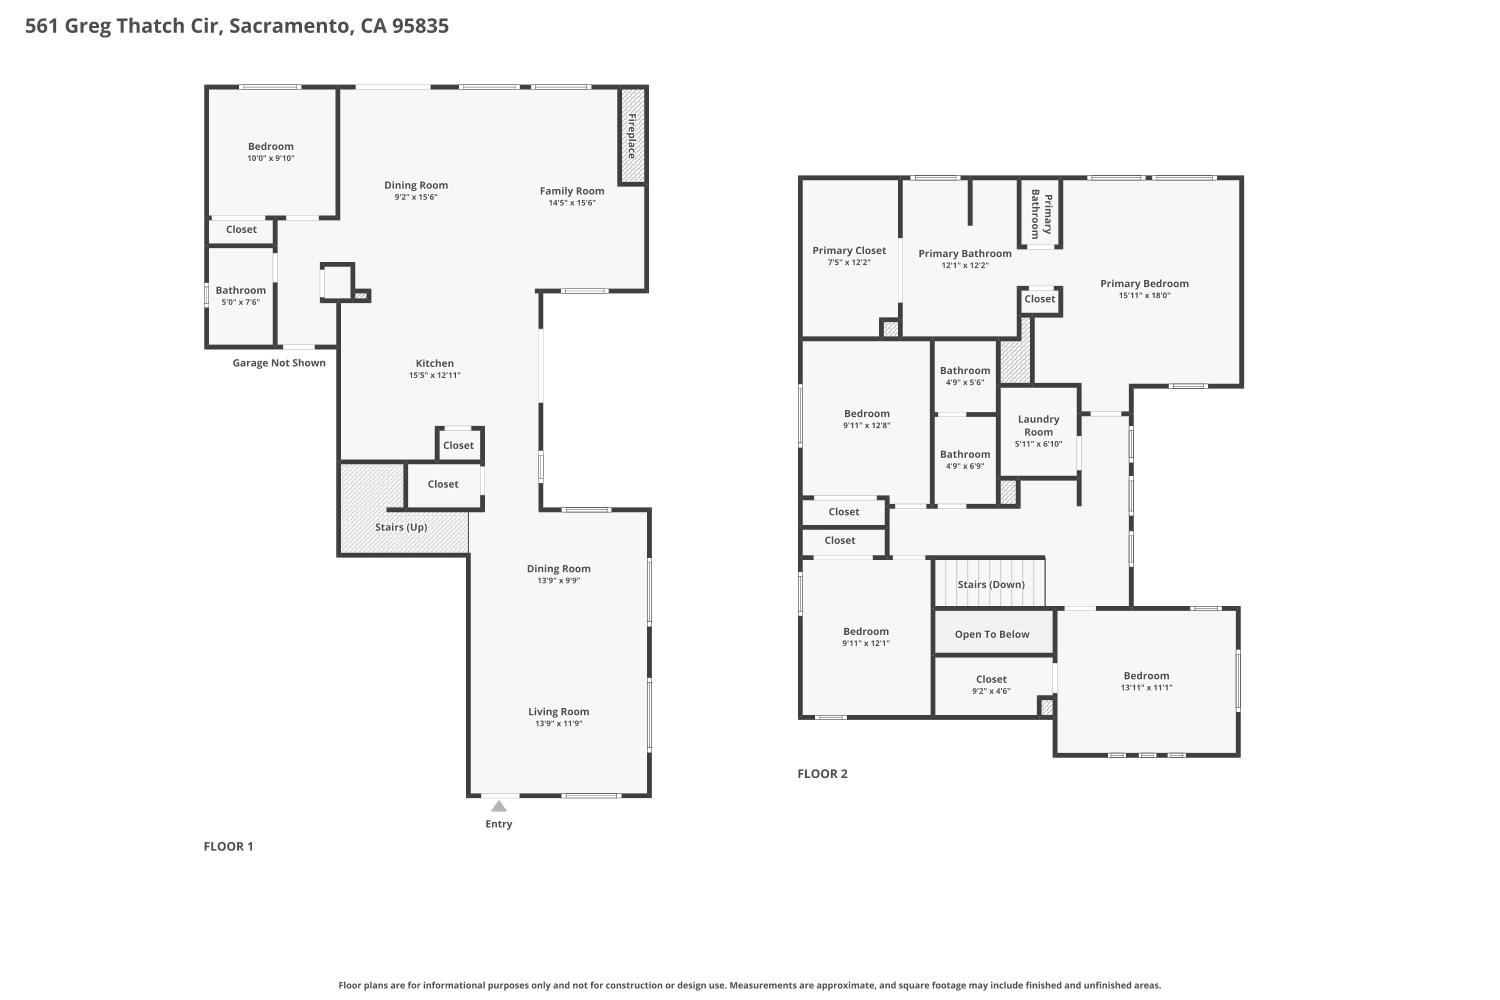
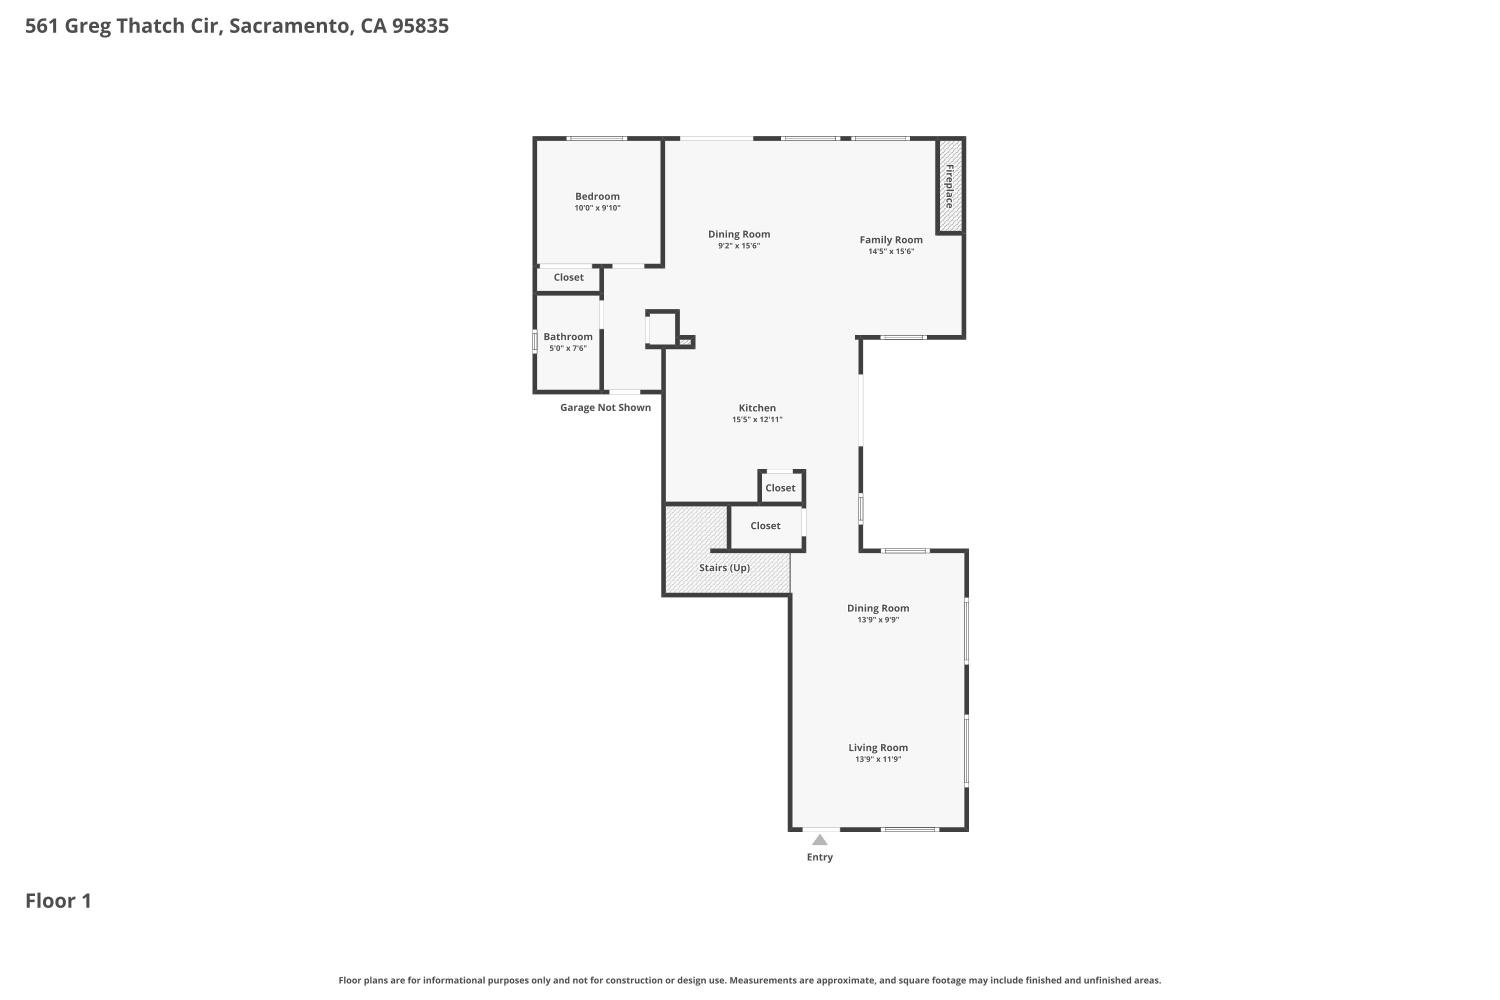
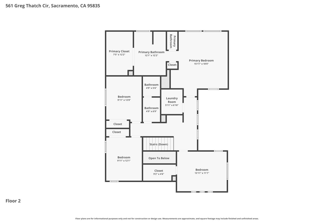
Light, bright, and designed for a multigenerational family, this move-in ready 5 bedroom home in North Natomas offers a true multi-generational layout with a full bedroom and bathroom downstairs. It has multiple living spaces, a 3 car garage, and an east-facing backyard perfect for shaded summer evenings. This home delivers the space and function buyers are searching for in Sacramento and one of the best layouts North Natomas has to offer. The square footage and bedroom count are not common, but that's just the beginning of what this home has to offer. Inside, you will find fresh interior paint (2026), brand new carpet throughout (2026), tile flooring across the first floor, and a heat pump HVAC system replaced in 2023. The layout features a living room, family room, dining area, breakfast area, and bar top seating, creating an easy flow for entertaining, everyday living, and large gatherings. Plantation shutters downstairs offer privacy and light control, while every room enjoys beautiful natural light and a west to east cross breeze that creates a natural whole house fan effect when windows and doors are open. The private courtyard between the kitchen and front living room adds another usable outdoor living space, perfect for morning coffee, outdoor breakfast, or a relaxed seating area just off the main living spaces. Upstairs, spacious bedrooms provide room to spread out, while the large primary suite extends across the back portion of the home and feels like a true retreat. The east-facing backyard is perfectly oriented for evening shade, allowing you to enjoy Sacramento summers with natural shade from the home. Low maintenance front and back yards, a sizable backyard, side patio, 3 car garage, and brand new garage door opener add everyday convenience and long term value. Located in desirable North Natomas, just minutes from downtown Sacramento, Sacramento International Airport, major freeways, grocery stores, restaurants, parks, and everyday amenities, this well-maintained 5-bedroom multi-generational home is a rare opportunity in today's Sacramento real estate market.

Share Property

Location

561 Greg Thatch Circle, Sacramento, CA 95835

Status

Sold

Date Sold

June 12, 2026
Ana Alvarez

Ana Alvarez

TITLE

Top Bilingual Real Estate Agent

LICENSE

02109466

Property Amenities

Interior
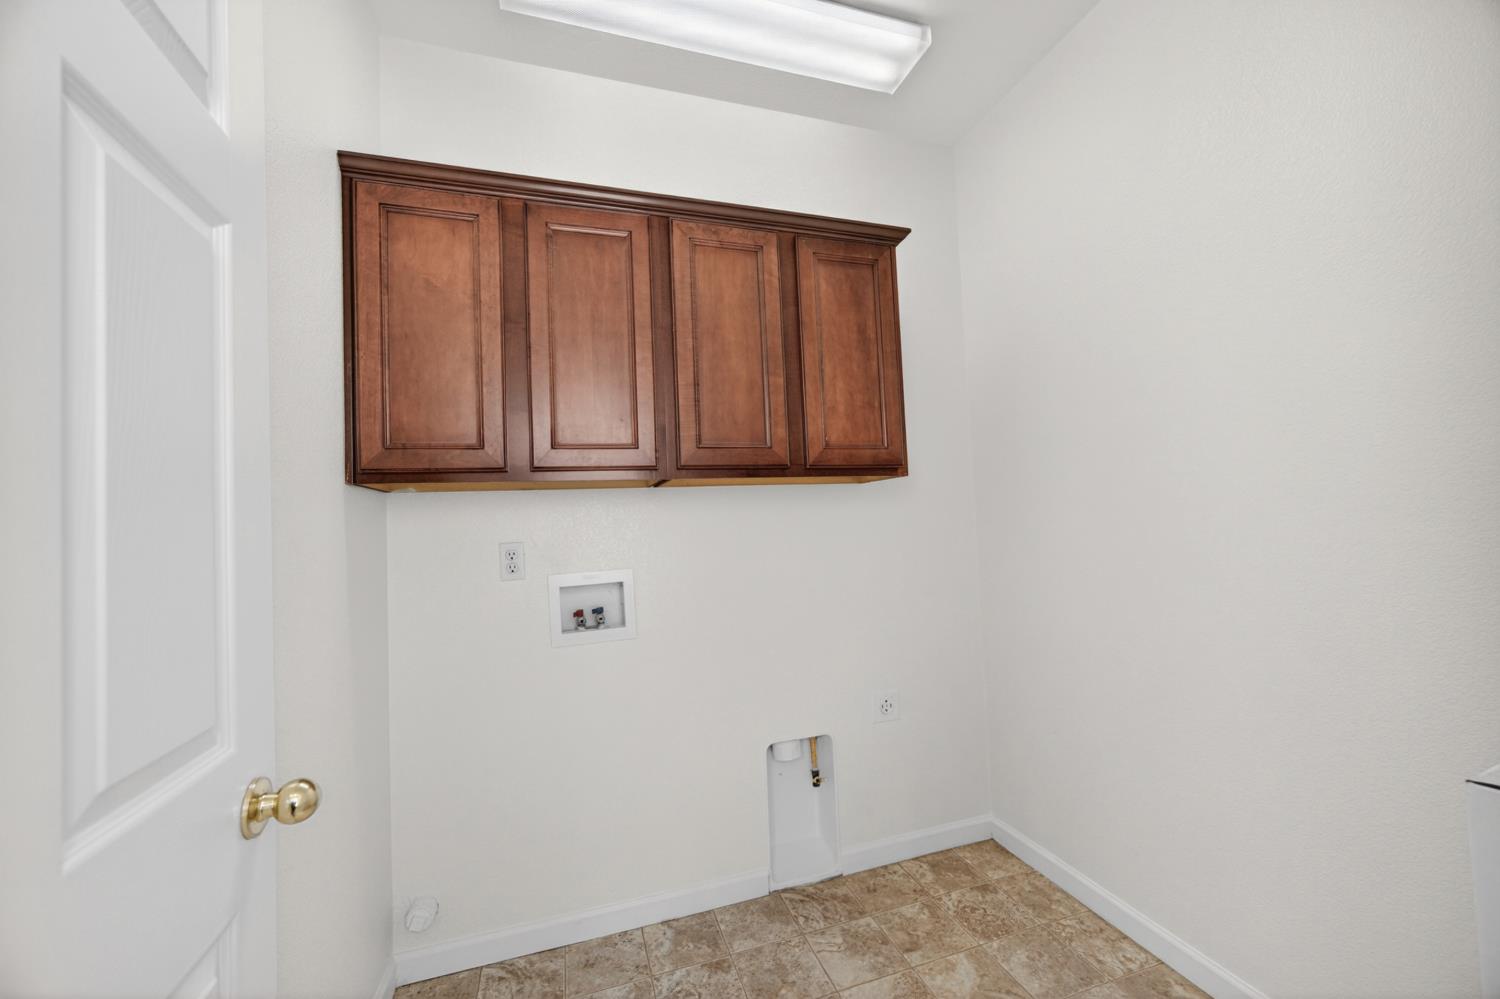
Laundry room Laundry Room, Gas Dryer Hookup
Fireplace Living Room, Gas Log
Appliances Free-Standing Gas Range, Gas Water Heater, Dishwasher, Disposal, Microwave, Range Hood
Flooring Carpet, Linoleum, Tile
Total Bedrooms: 5
Full Bathrooms: 3
Area & Lot
Lot Area 4,500 Sq.Ft.
Living area 2,570 Sq.Ft.
MLS® ID 226032377
Year Built 2004
School District Sacramento
View Description Other
Architecture Styles Contemporary
Type Residential
Status Sold
Exterior
Stories 2
Air conditioning Ceiling Fan(s), Central Air
Heat type Natural Gas, Central
Water Source Public
Garage Space 3.0
Security Features Smoke Detector(s), Carbon Monoxide Detector(s)
Sewer Public Sewer
Parking Attached, Garage Door Opener
Lot Features Level
Roof Spanish Tile
Utilities Cable Available, Sewer Connected, Natural Gas Available, Electricity Available
Finance
Sales Price $610,000

360 Virtual Tour

Take a tour of this property

Sacramento

Work With Ana

Want an agent who'll really listen to what you want in a home? Need an agent who knows how to effectively market your home so it sells? Give me a call! I am eager to help and would love to talk to you.