Single-story yellow home with brick accents, white two-car garage, broad driveway, and front lawn.
Entryway with a brown paneled front door and tiled floor, opening to a kitchen with wood cabinets.
Kitchen with warm wood cabinets, tan tile floors, and stainless steel appliances.
Kitchen with honey-colored wood cabinets, stainless steel range, white refrigerator, and tan tile flooring.
Unfurnished kitchen and dining area with beige tile floors, a breakfast bar, and large windows.
Dining area with a round table, teal-cushioned chairs, large windows, and a stained-glass pendant.
Empty tiled sunroom with a ceiling fan, olive-green brick wall, and large windows with bamboo blinds.
Empty living room with reddish wood floors and a lit fireplace against a green brick wall.
Living room with a fireplace, green brick accent wall, and seating around a coffee table.
Empty living room with wood-look floors, a ceiling fan, and a sliding glass door to the backyard.
Living room with teal sofa, black chairs, geometric rug, and sliding glass doors to the yard.
Bathroom with a wood vanity, mosaic tile backsplash, and tub-shower.
Empty room with reddish wood-look flooring and a window facing a covered patio.
Empty bedroom with wood-look flooring, a green accent wall, and a wide window.
Empty bedroom with warm wood flooring, two windows, and a ceiling fan with lights.
Staged bedroom with blue-and-white bedding, a wood-frame bed, ceiling fan, and wood floors.
Bathroom with a tiled walk-in shower, wooden vanity, and slatted storage cabinet beside a large window.
Empty bedroom with hardwood floors and mirrored closet doors, opening onto a room with a green wall.
Covered patio with a brick fireplace, ceiling fan, and sliding glass door.
Covered patio with a brick fireplace, ceiling fan, and outdoor seating around a wooden coffee table.
Rear of a tan single-story home with a covered patio and stepping-stone backyard.
Fenced backyard with two gray sheds and a brick-paver walkway beneath mature trees.
Side yard with a gray storage shed beside a tan house and paver paths.
Fenced backyard with mulch, irregular stepping stones, and neighboring buildings beyond the fence.
Aerial view of a neighborhood park with winding paths, a playground, and homes.
Aerial neighborhood view with a red location pin, green park, walking paths, and playground.
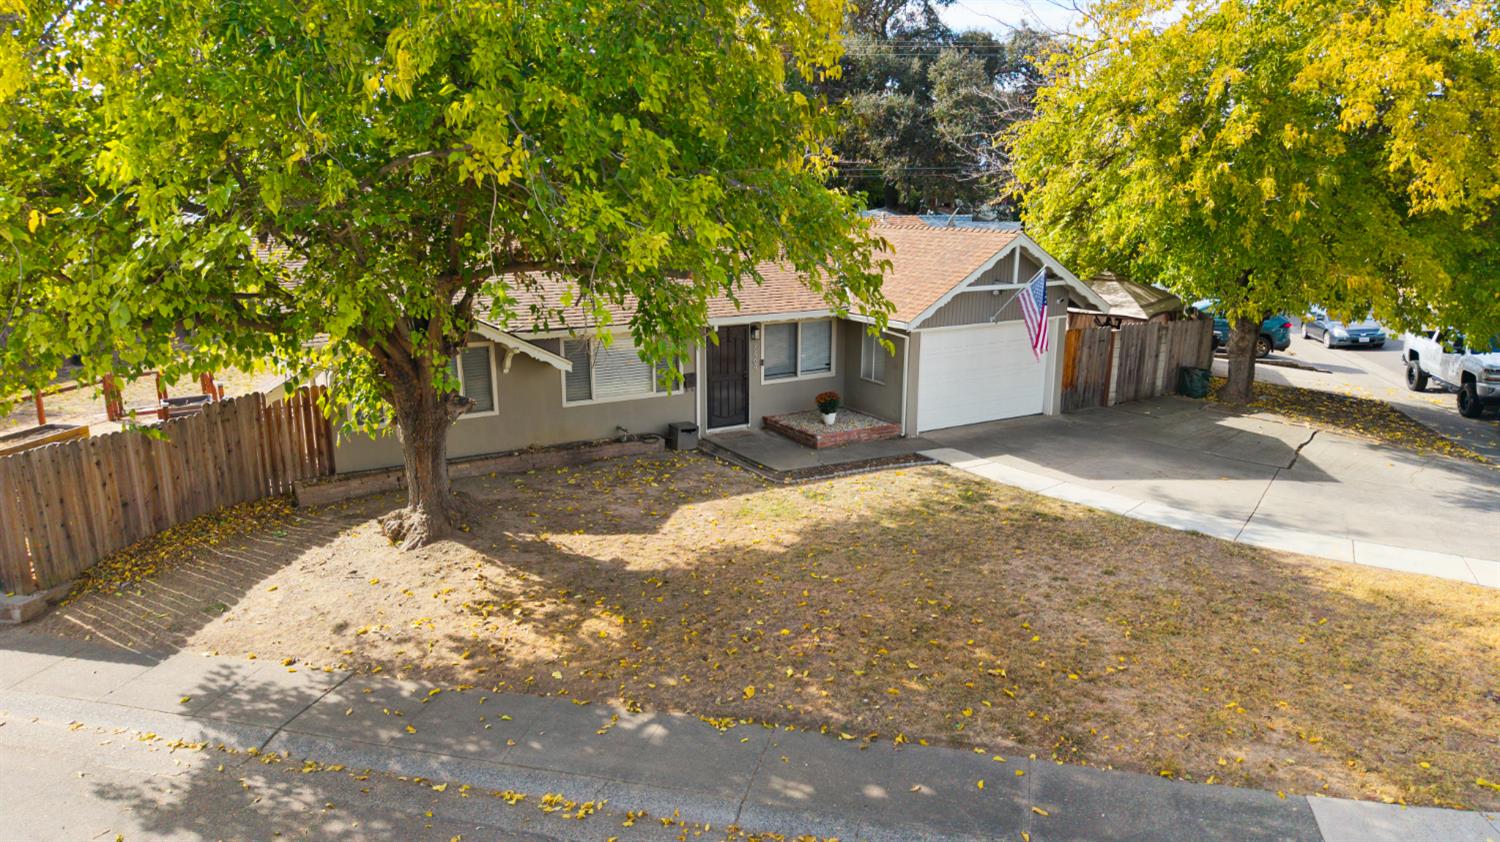
Single-story yellow home with an attached white garage, broad lawn, and mature trees.
Aerial view of a gray-roofed home with a large green backyard lawn.
VIEW PHOTOS
$446,000

6721 Lindbrook Way

4 Beds 2 Baths 1,558 Sq.Ft. 6,534 Sq.Ft.

Description

Welcome to this charming, move-in ready, spacious single-story home featuring 4 bedrooms, 2 bathrooms. As you step inside, you'll be greeted by a combination of tile and laminate flooring. The home offers a cozy family room with fireplace that oversees the dining area. The heart of this home is the spacious kitchen, complete with granite countertops, stainless steel appliances, and plenty of cabinets for storage. The primary bedroom is a peaceful retreat, complete with an ensuite bathroom for added convenience. The remaining bedrooms are generously sized and offer ample closet space with one bedroom being versatile and opens to the backyard and could be used as a second living area, office or gym. Outside, you'll find a covered patio area, perfect for enjoying the California sunshine and hosting outdoor gatherings. The backyard is spacious and offers endless possibilities for gardening, play, or relaxation. Two car garage and extended driveway offer plenty of space to store your vehicles and toys. Conveniently located close to shopping and easy freeway access.

Share Property

Location

6721 Lindbrook Way, Sacramento, CA 95823

Status

Sold

Date Sold

April 25, 2024
Ana Alvarez

Ana Alvarez

TITLE

Top Bilingual Real Estate Agent

LICENSE

02109466

Property Amenities

Interior
Laundry room In Garage
Fireplace Living Room, Wood Burning
Appliances Free-Standing Refrigerator, Dishwasher, Disposal, Free-Standing Electric Oven, Free-Standing Electric Range, Range Hood
Flooring Laminate, Tile
Total Bedrooms: 4
Full Bathrooms: 2
Area & Lot
Lot Area 6,534 Sq.Ft.
Living area 1,558 Sq.Ft.
MLS® ID 224000394
Year Built 1964
School District Sacramento
Type Residential
Status Sold
Date Sold April 25, 2024
Exterior
Stories 1
Air conditioning Ceiling Fan(s), Central Air
Heat type Central
Water Source Public
Garage Space 2.0
Security Features Smoke Detector(s), Carbon Monoxide Detector(s)
Sewer Public Sewer
Parking Attached, Covered
Lot Features Other
Roof Composition
Finance
Sales Price $446,000

Sacramento

Work With Ana

Want an agent who'll really listen to what you want in a home? Need an agent who knows how to effectively market your home so it sells? Give me a call! I am eager to help and would love to talk to you.