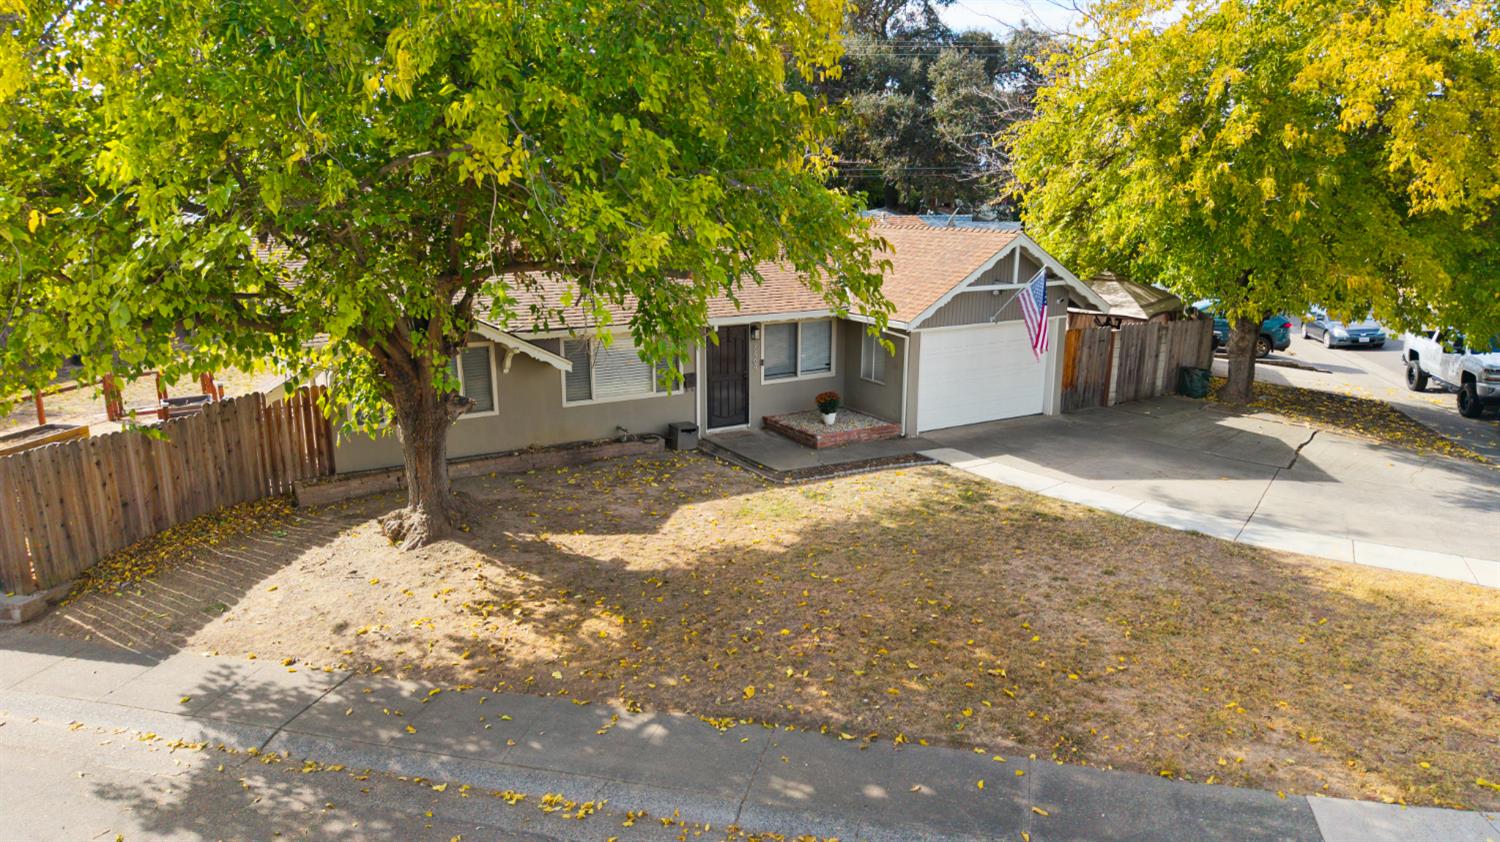
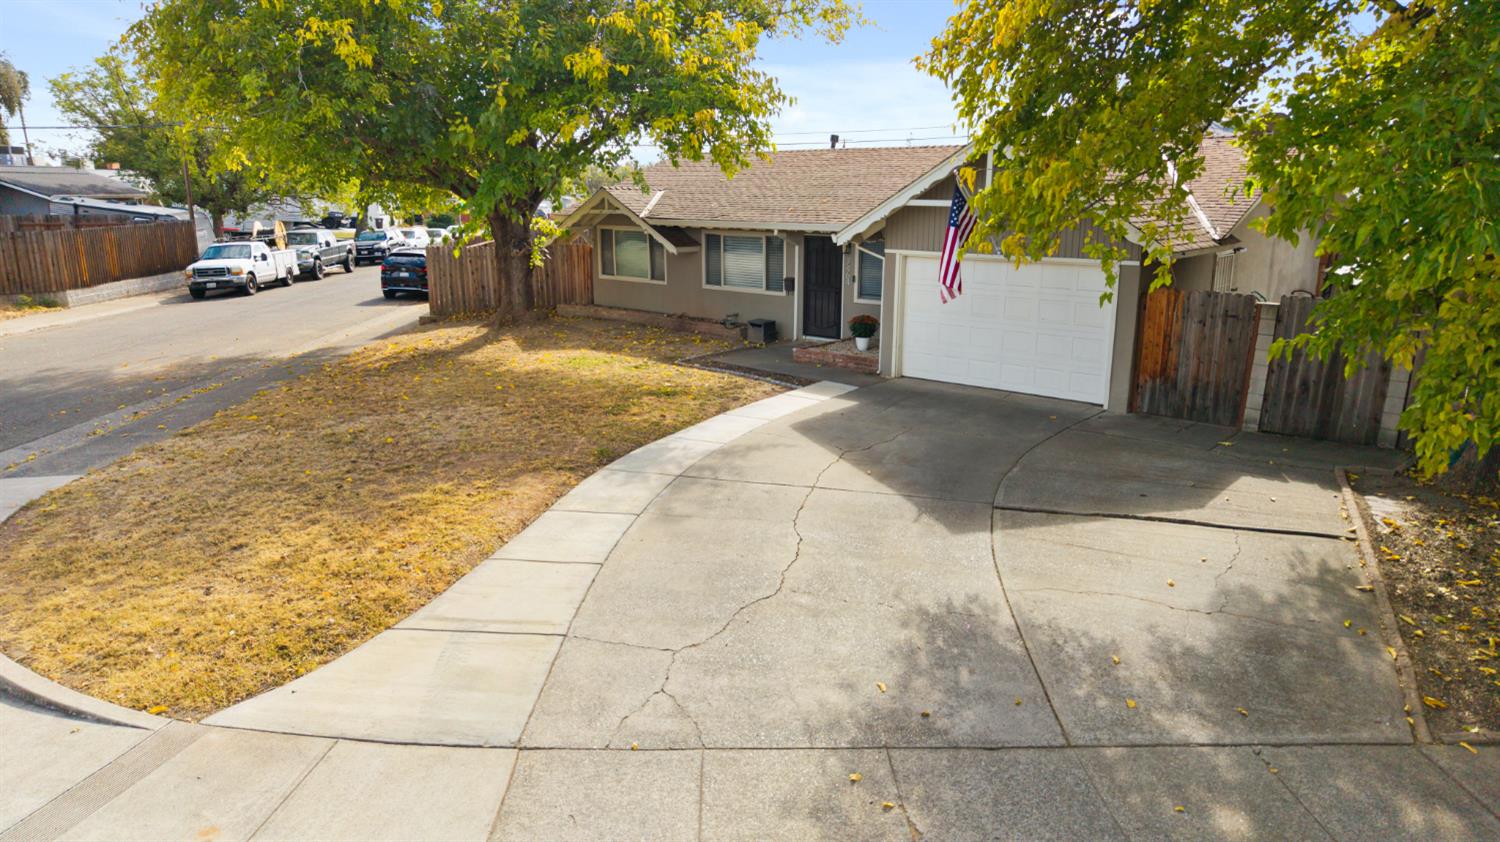
Gray single-story home with an attached garage, broad driveway, and mature trees.
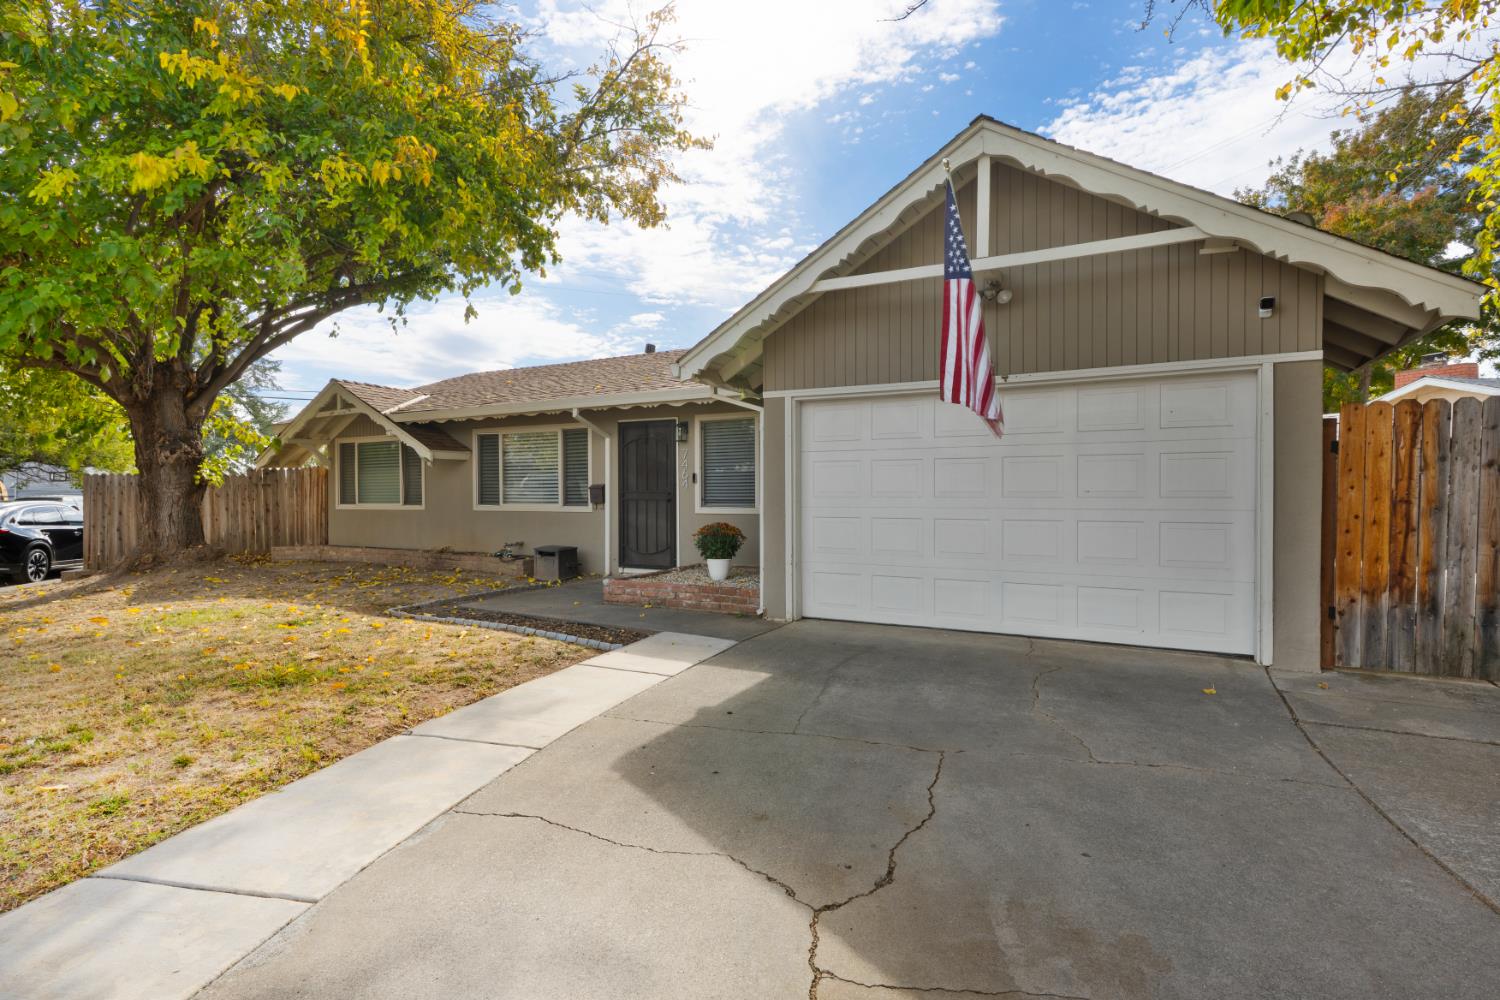
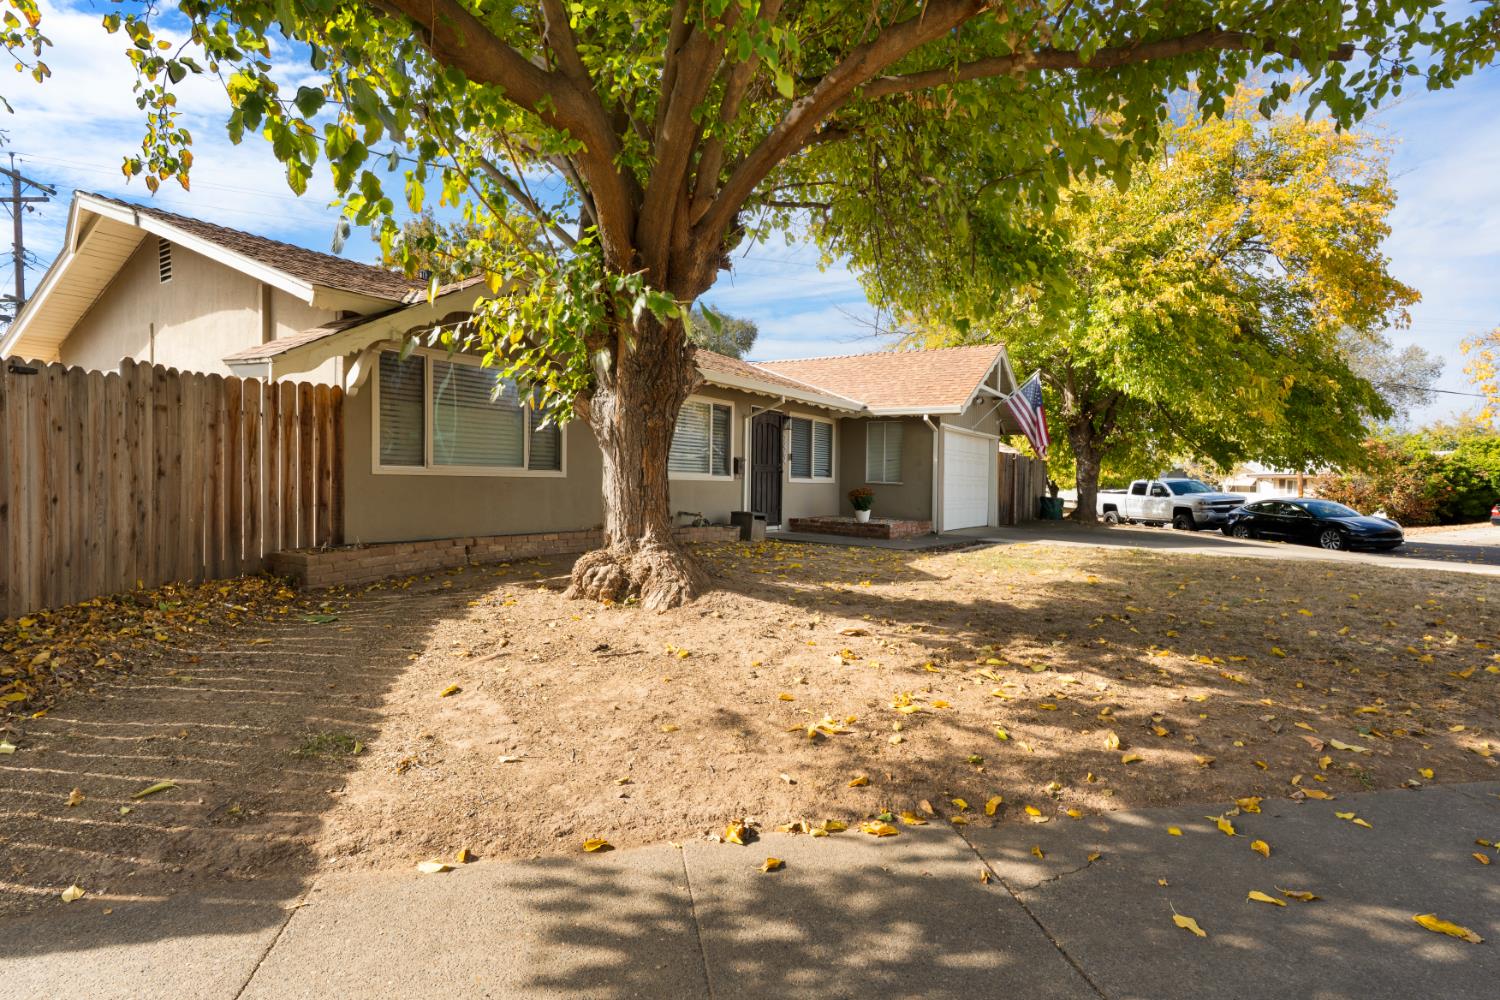
Single-story home with a large garage, American flag, and mature tree beside the driveway.
Single-story home with an attached garage, curved driveway, and American flag beneath leafy trees.
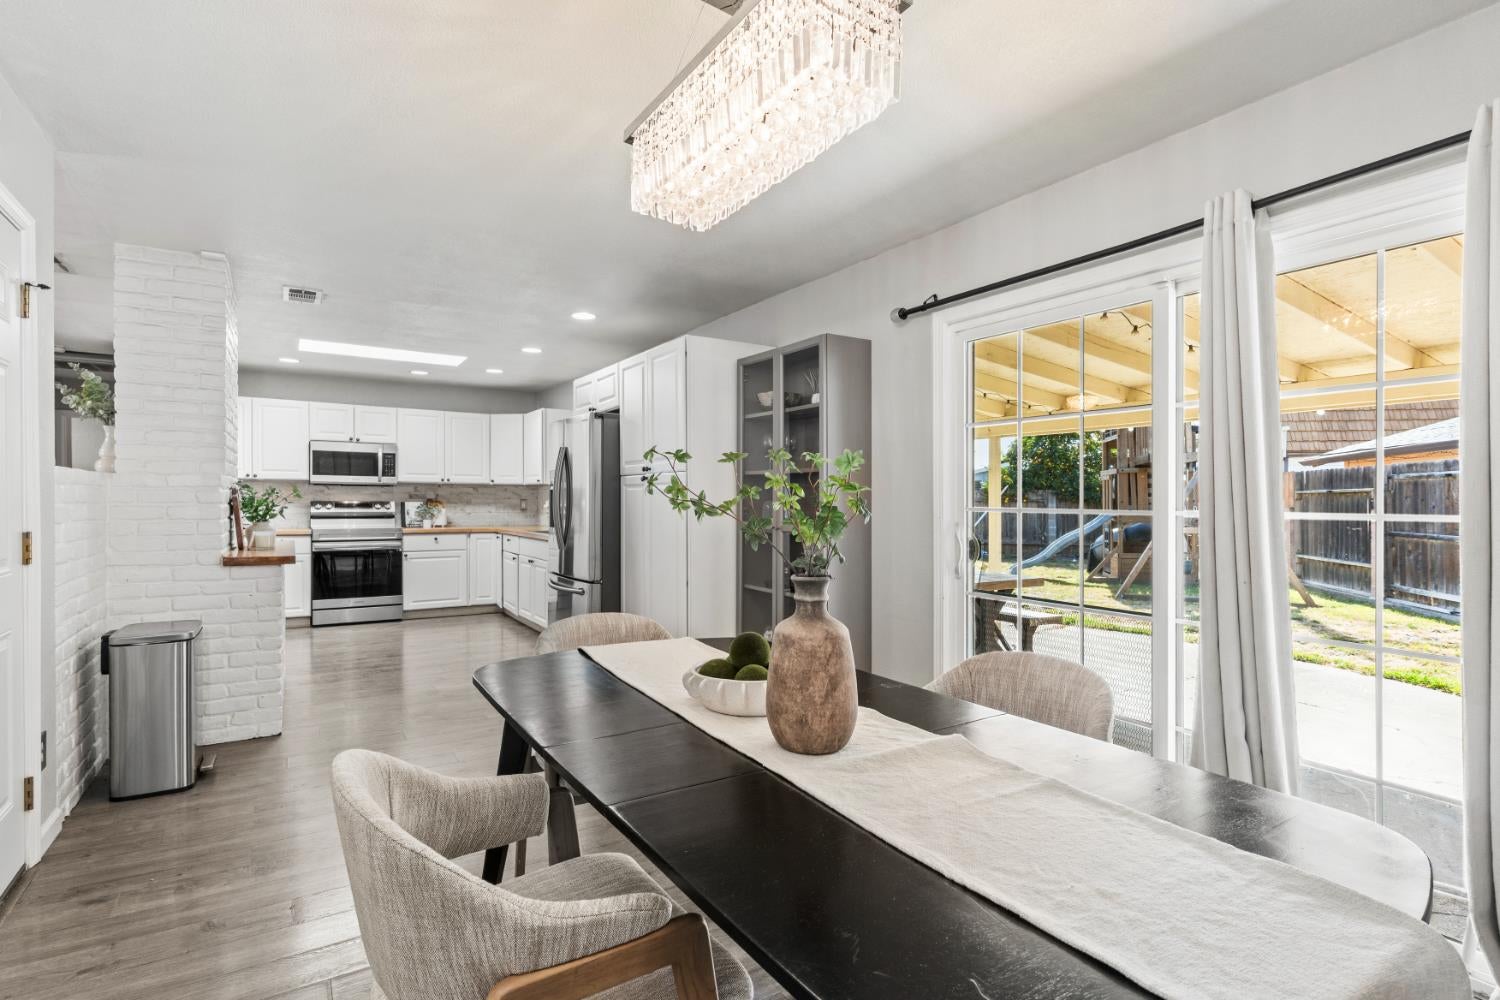
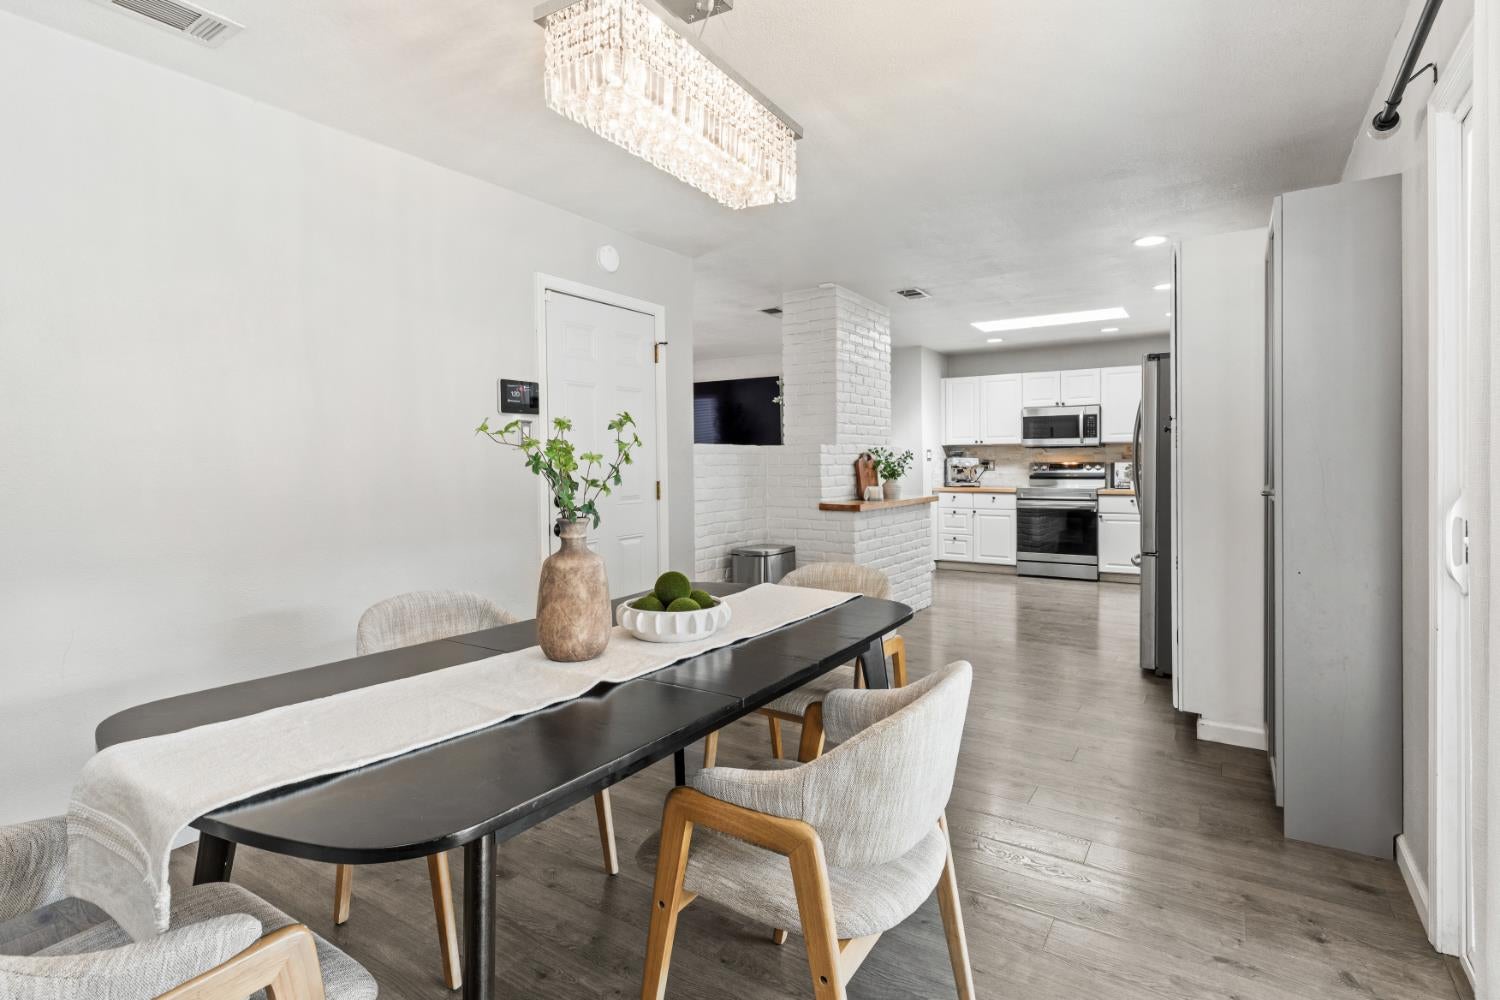
Open kitchen and dining area with white cabinetry, a long dark table, and sliding glass doors to the backyard.
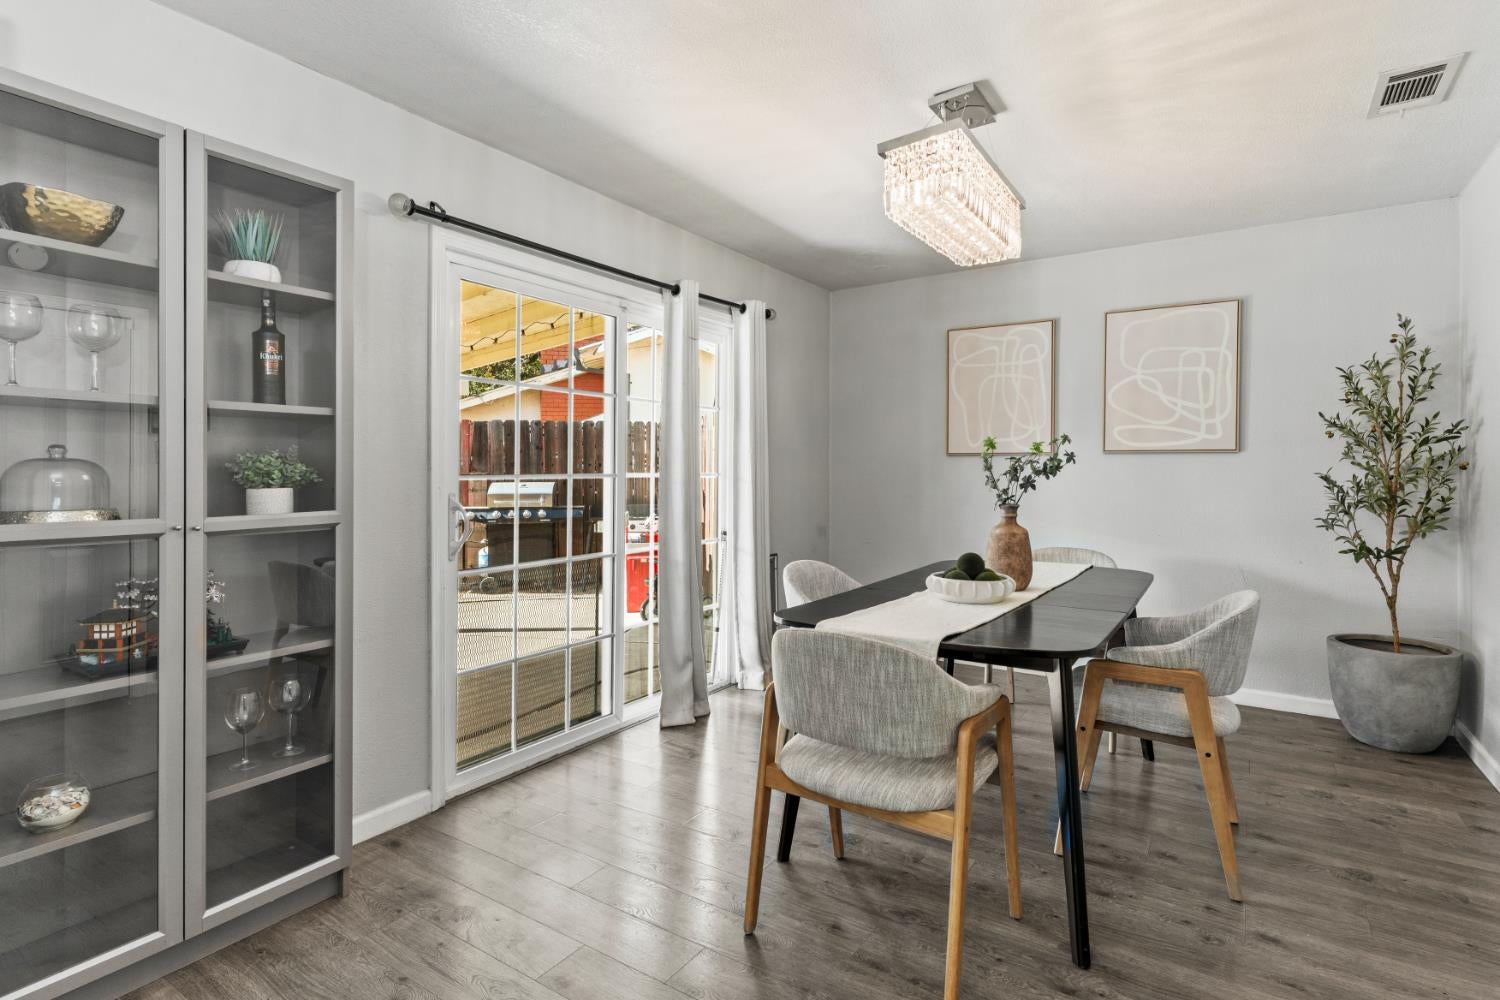
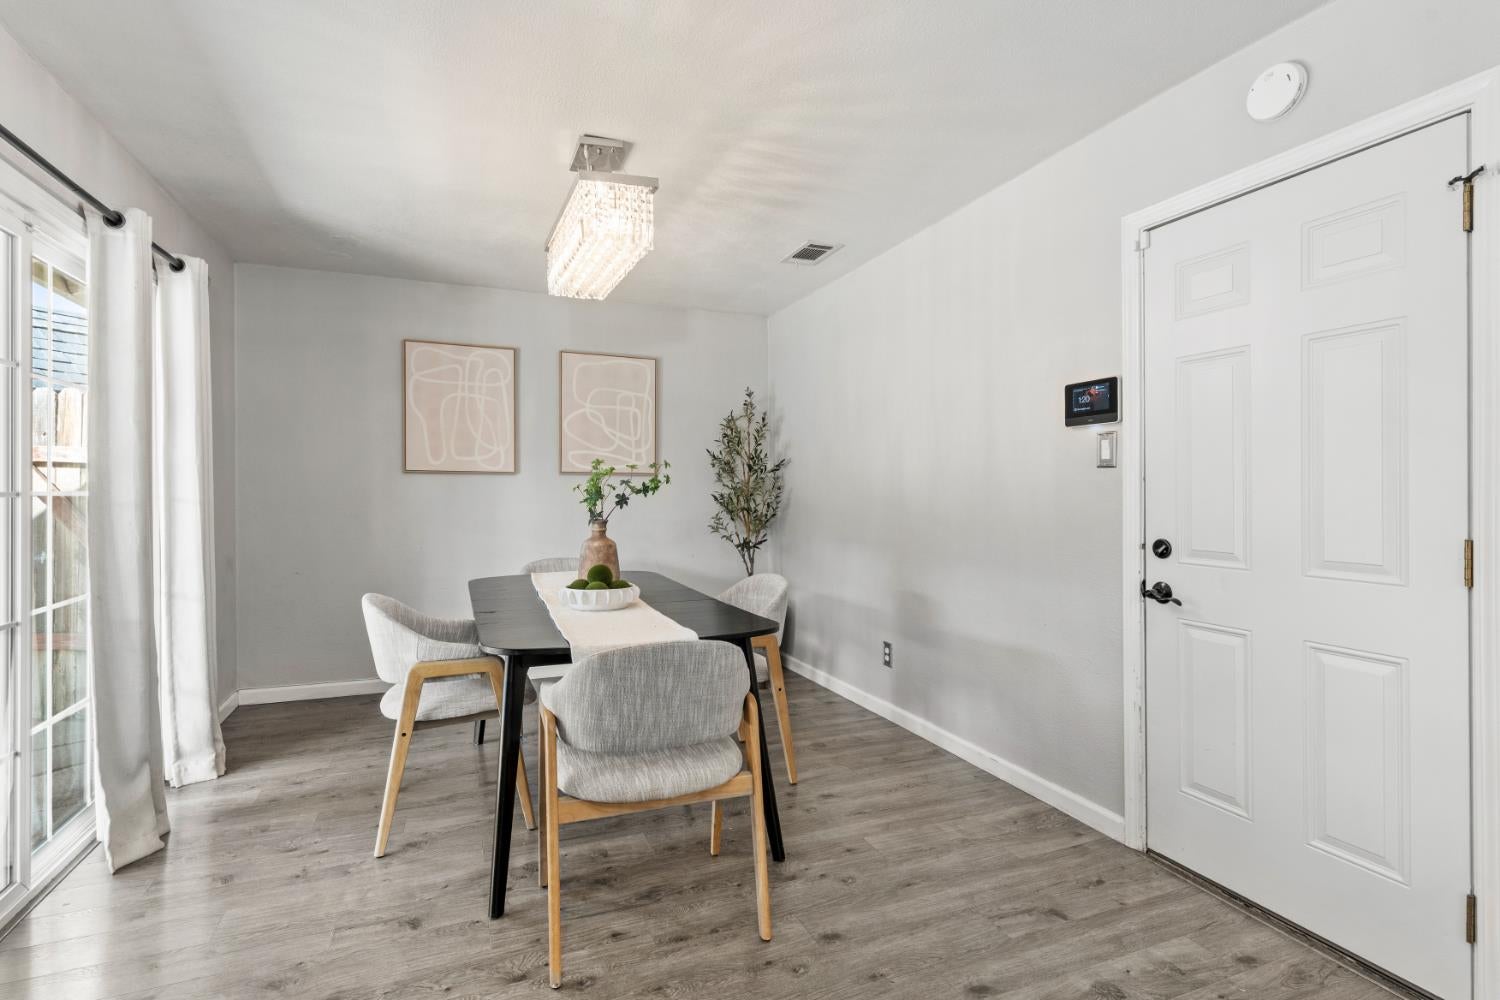
Dining room with a dark table, upholstered chairs, glass-front cabinets, and sliding glass doors.
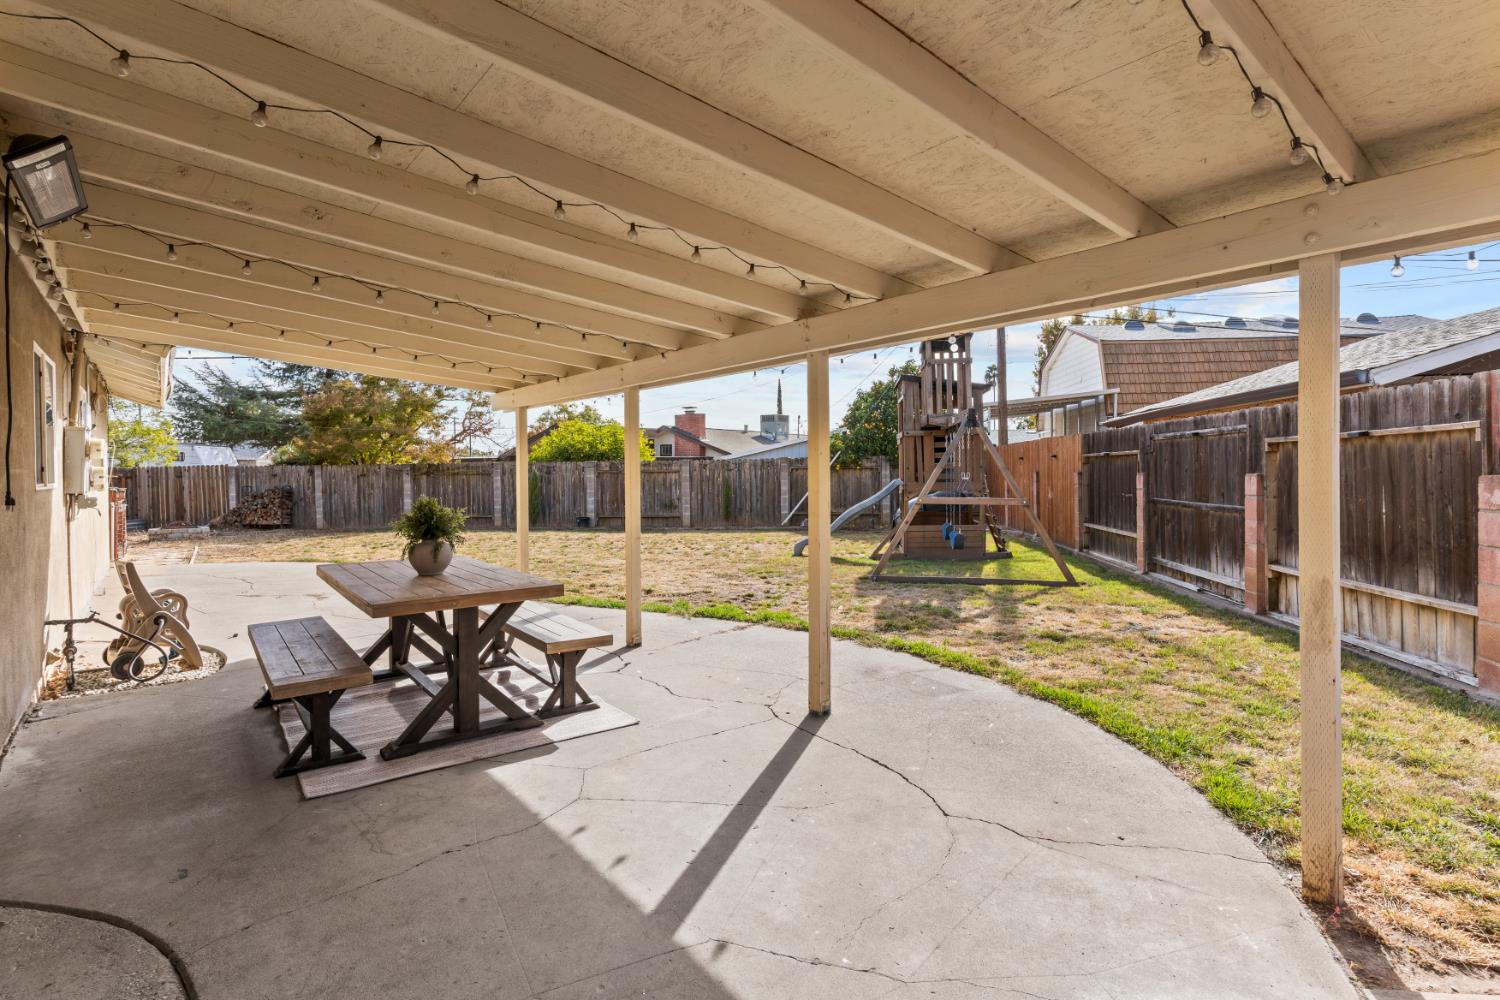
Covered backyard patio with a picnic table, string lights, and a fenced yard with a playset.
Dining room with a dark table, upholstered chairs, chandelier, and sliding glass doors.
Dining area with a dark table and crystal chandelier opening onto a white-cabinet kitchen.
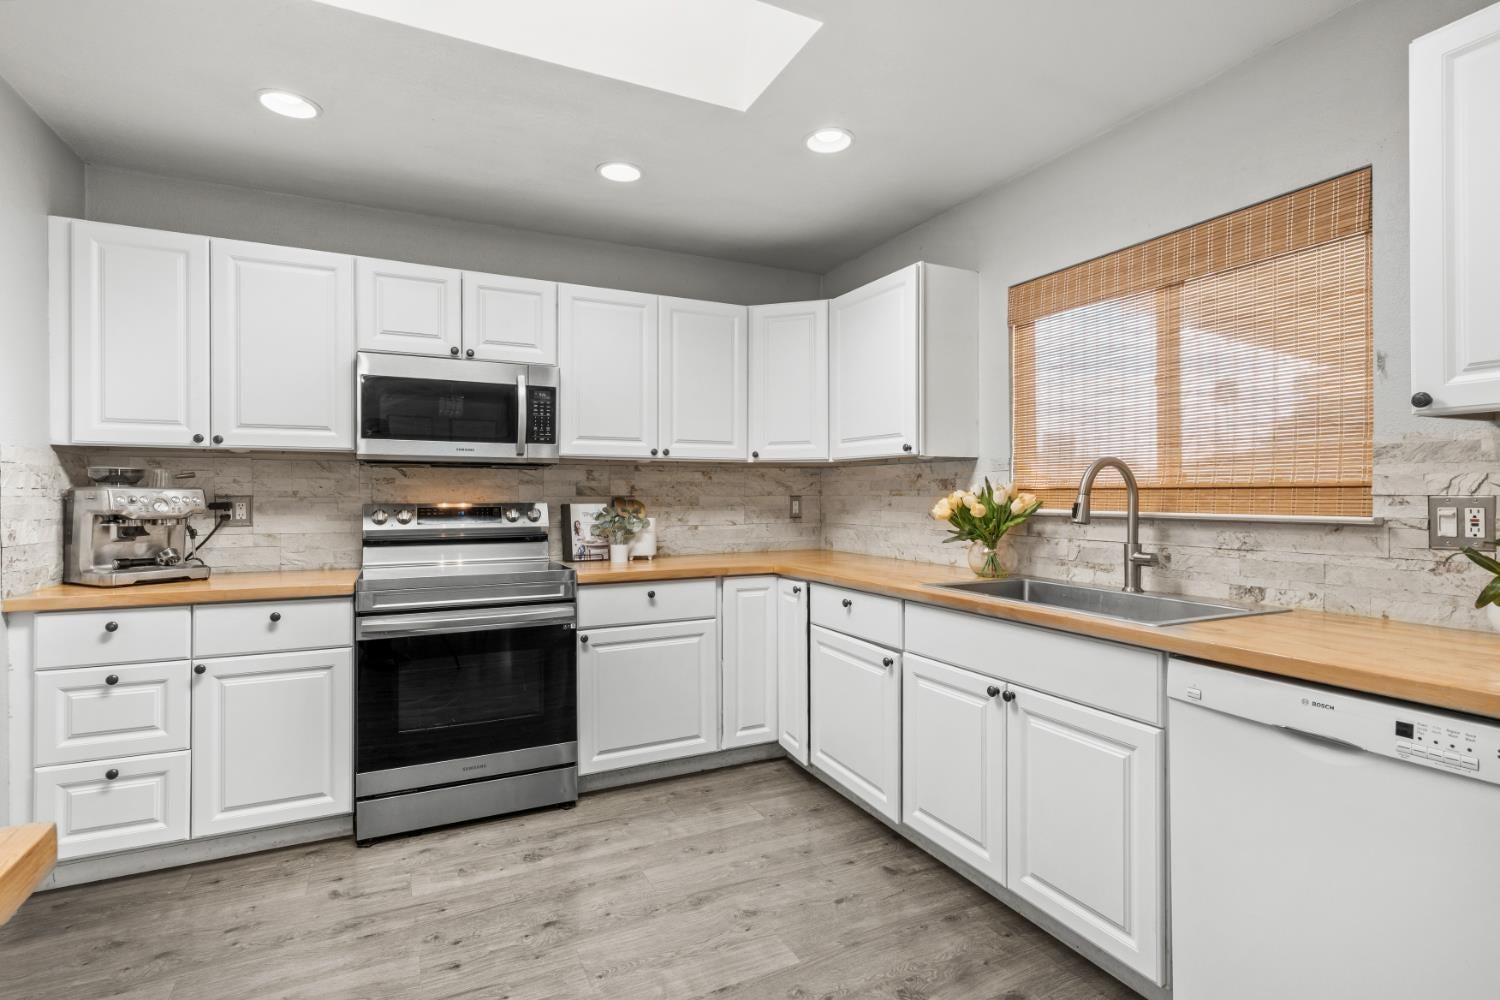
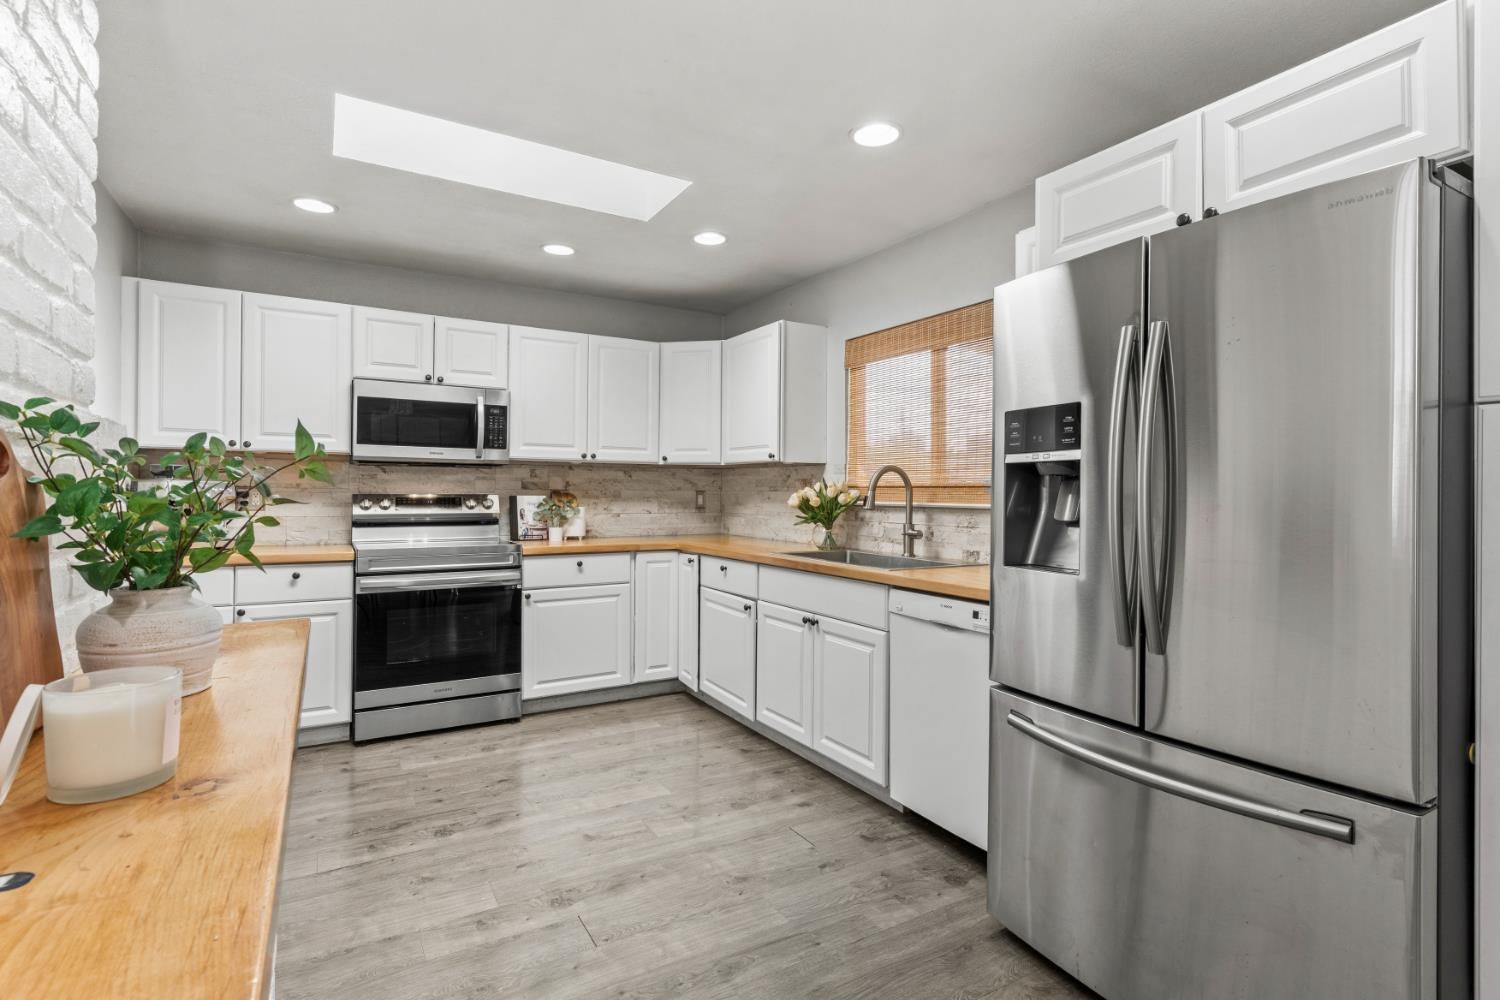
Kitchen with white cabinets, wood countertops, stainless steel appliances, and a sink beneath a window.
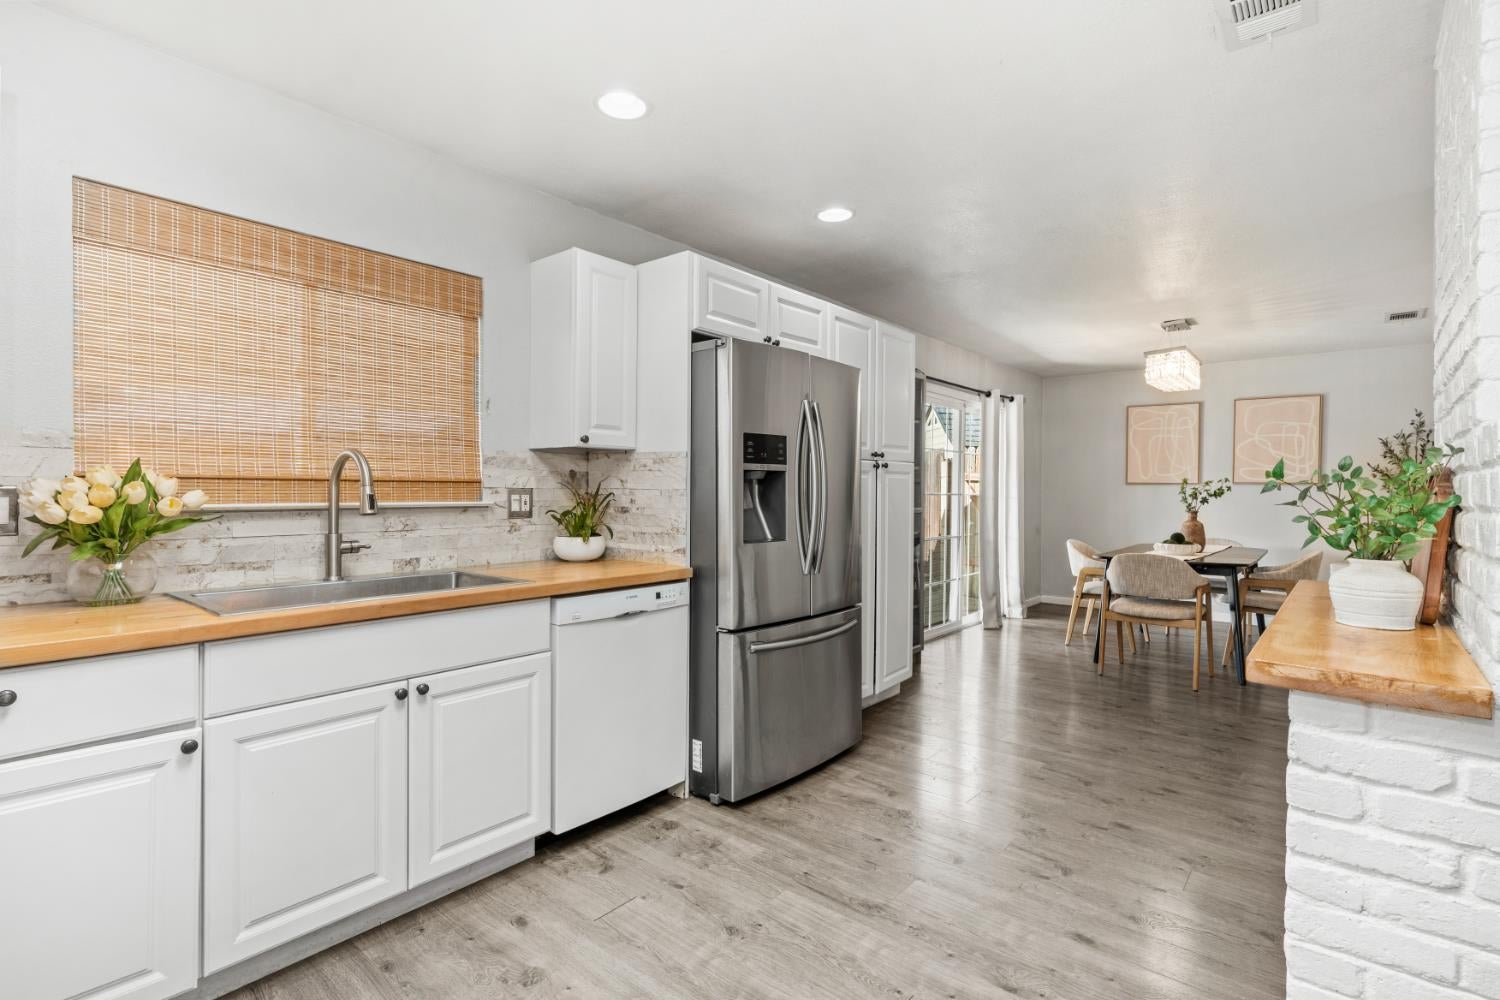
Kitchen with white cabinets, stainless steel refrigerator, butcher-block counters, and adjoining dining area.
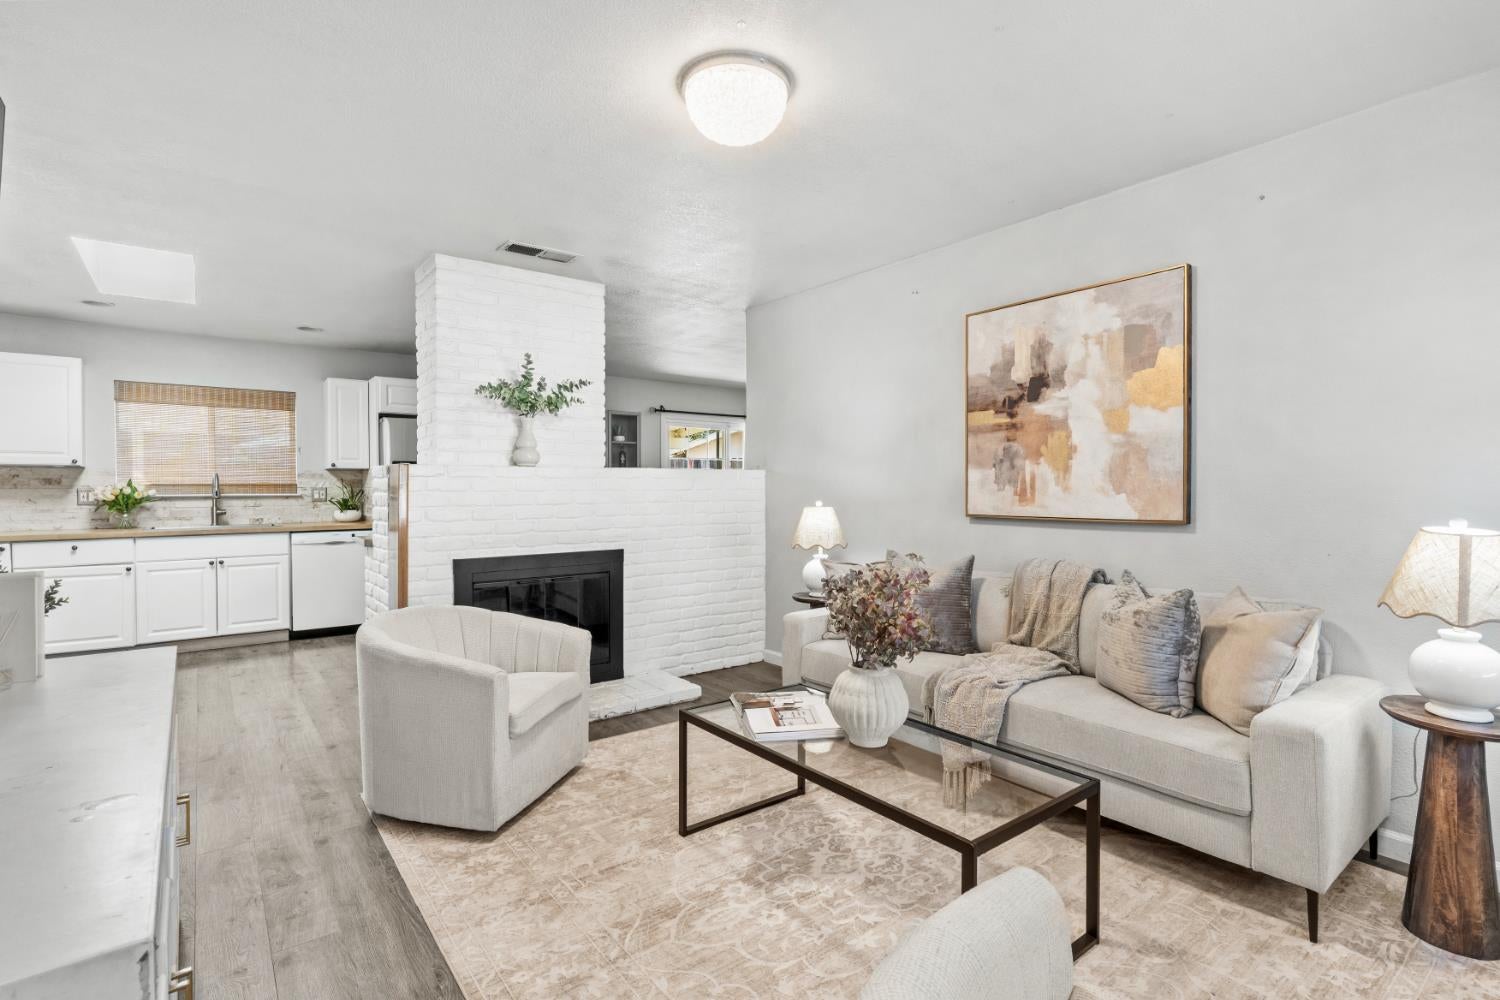
Open living room and kitchen with a white brick fireplace, light sofa, and neutral furnishings.
Kitchen with white cabinetry, stainless steel appliances, wood countertops, and a large refrigerator.
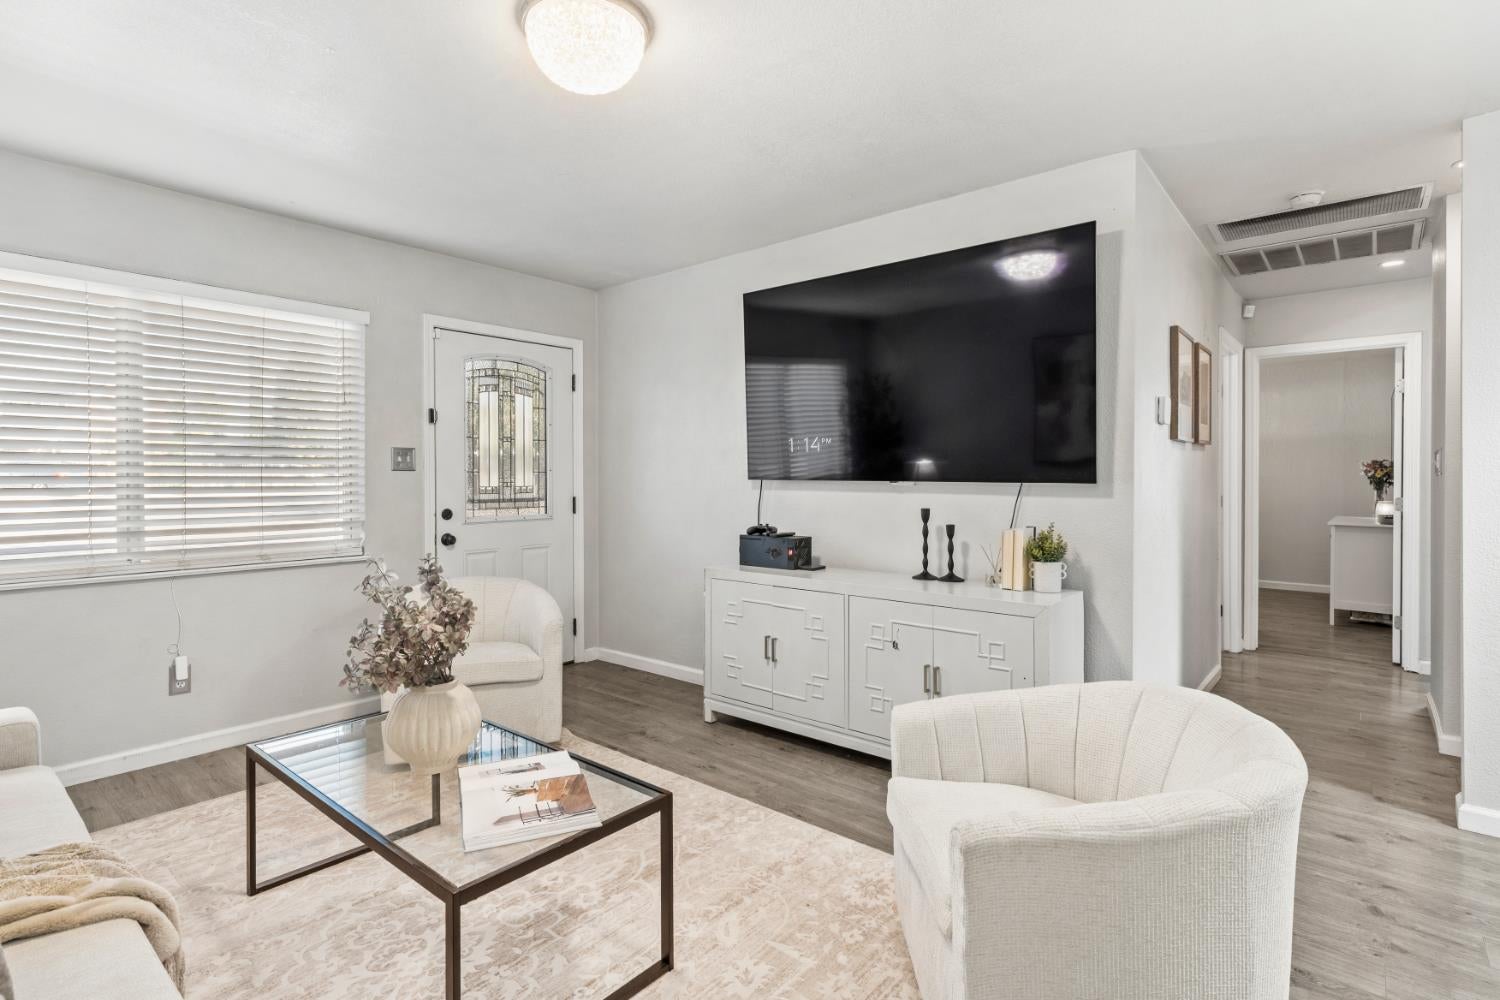
Living room with a wall-mounted television, white chairs, and a glass coffee table.
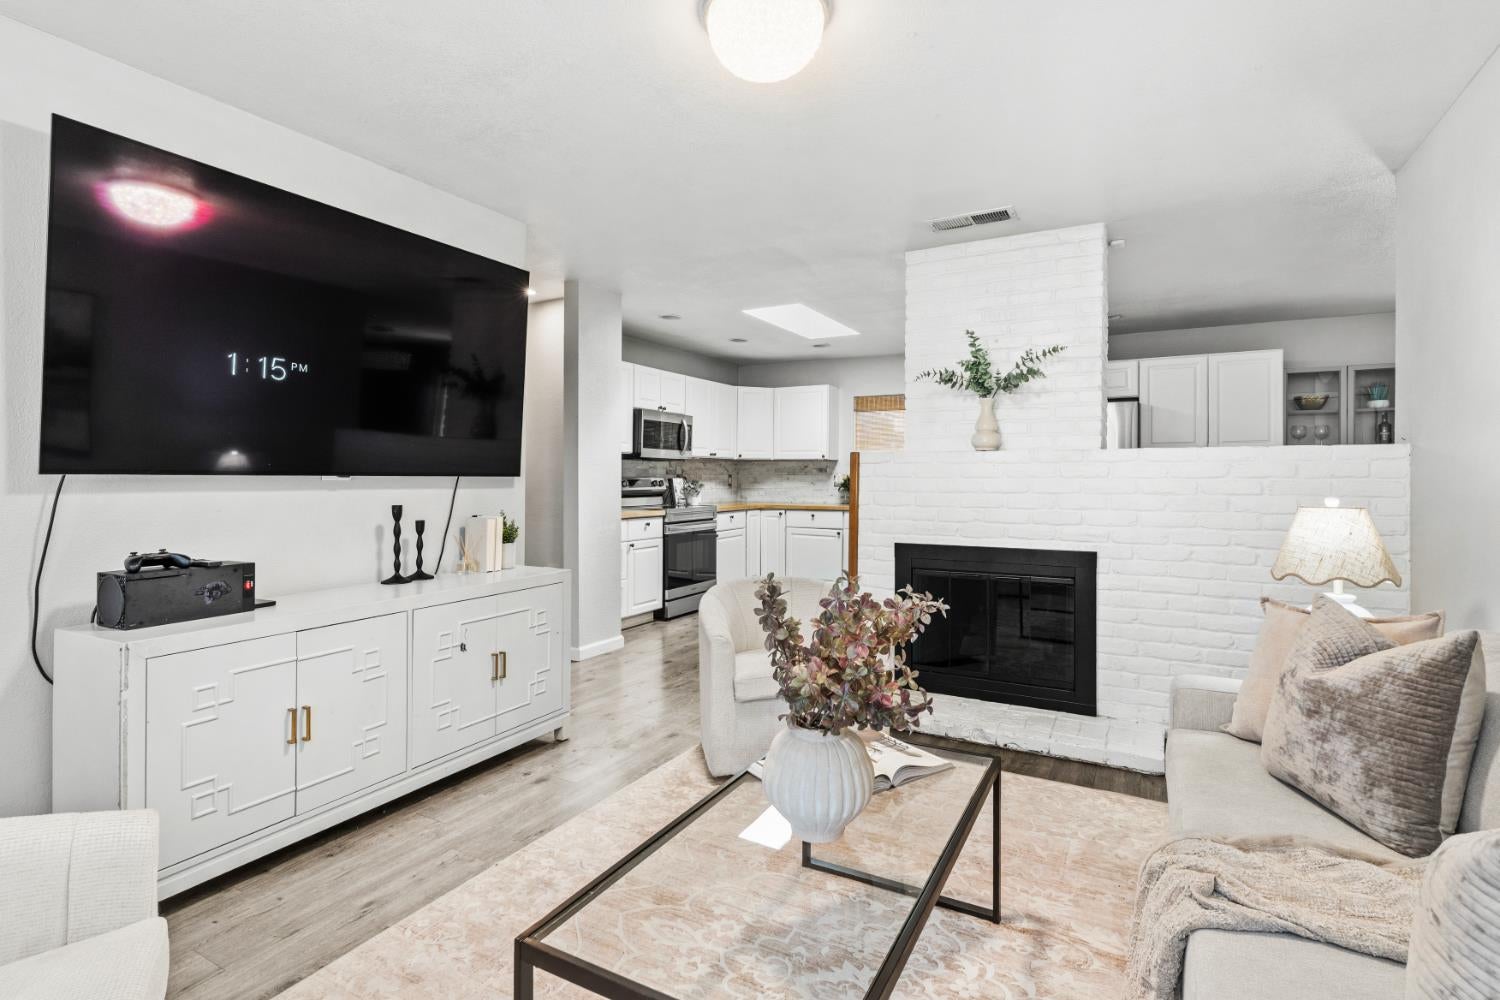
Living room with a white brick fireplace, large TV, and open kitchen.
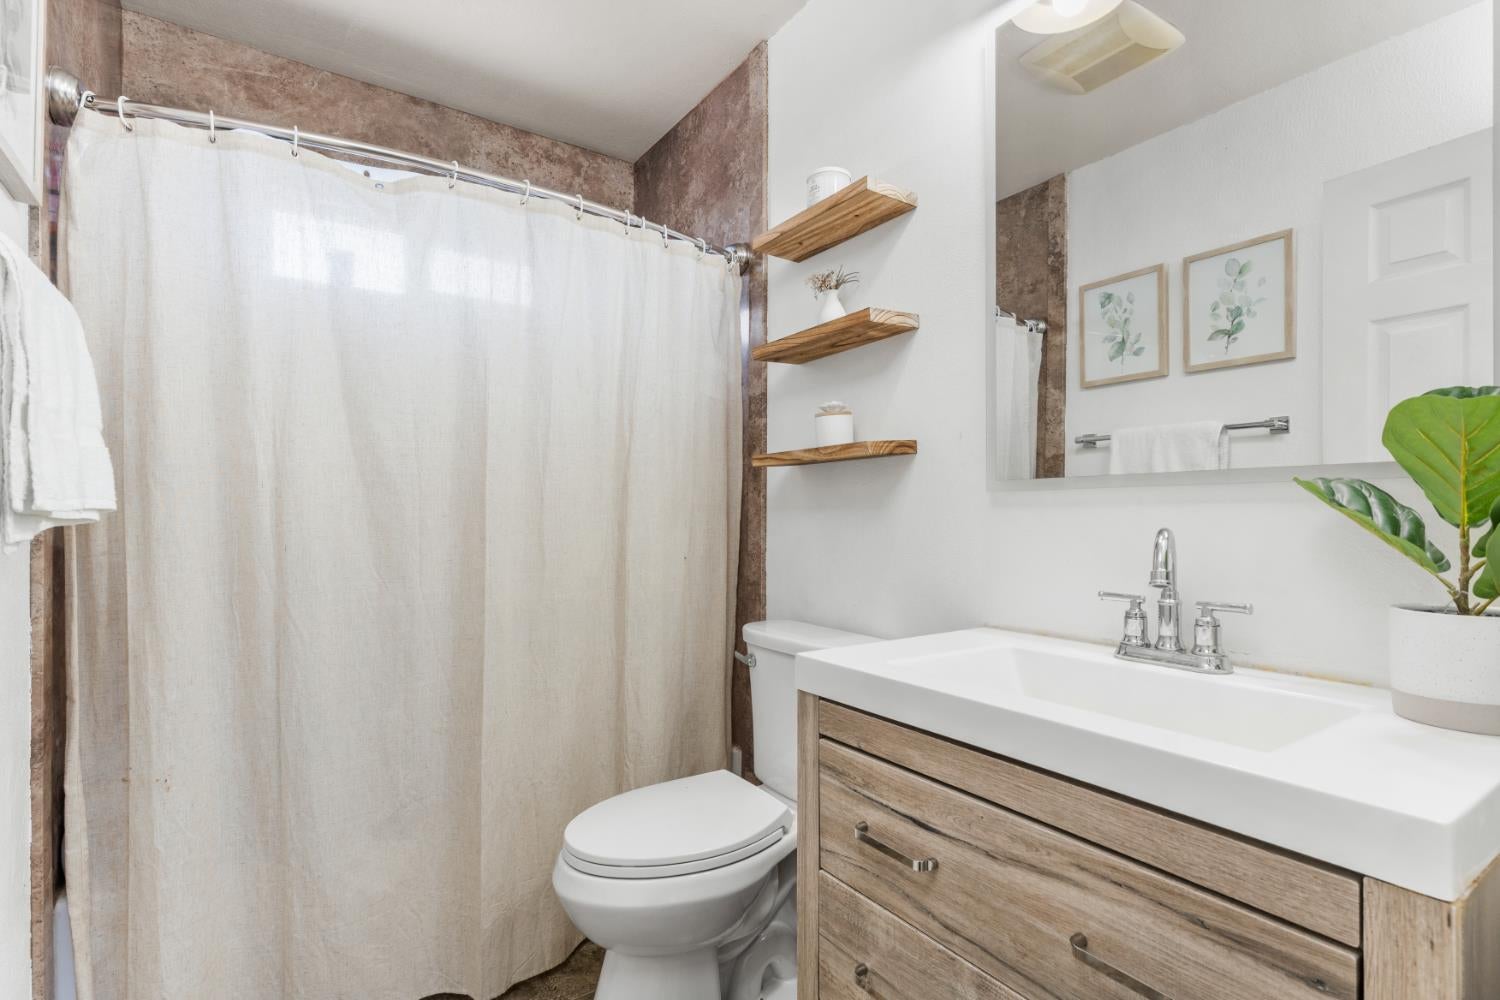
Bathroom with a white shower curtain, wood-tone vanity, and floating shelves.
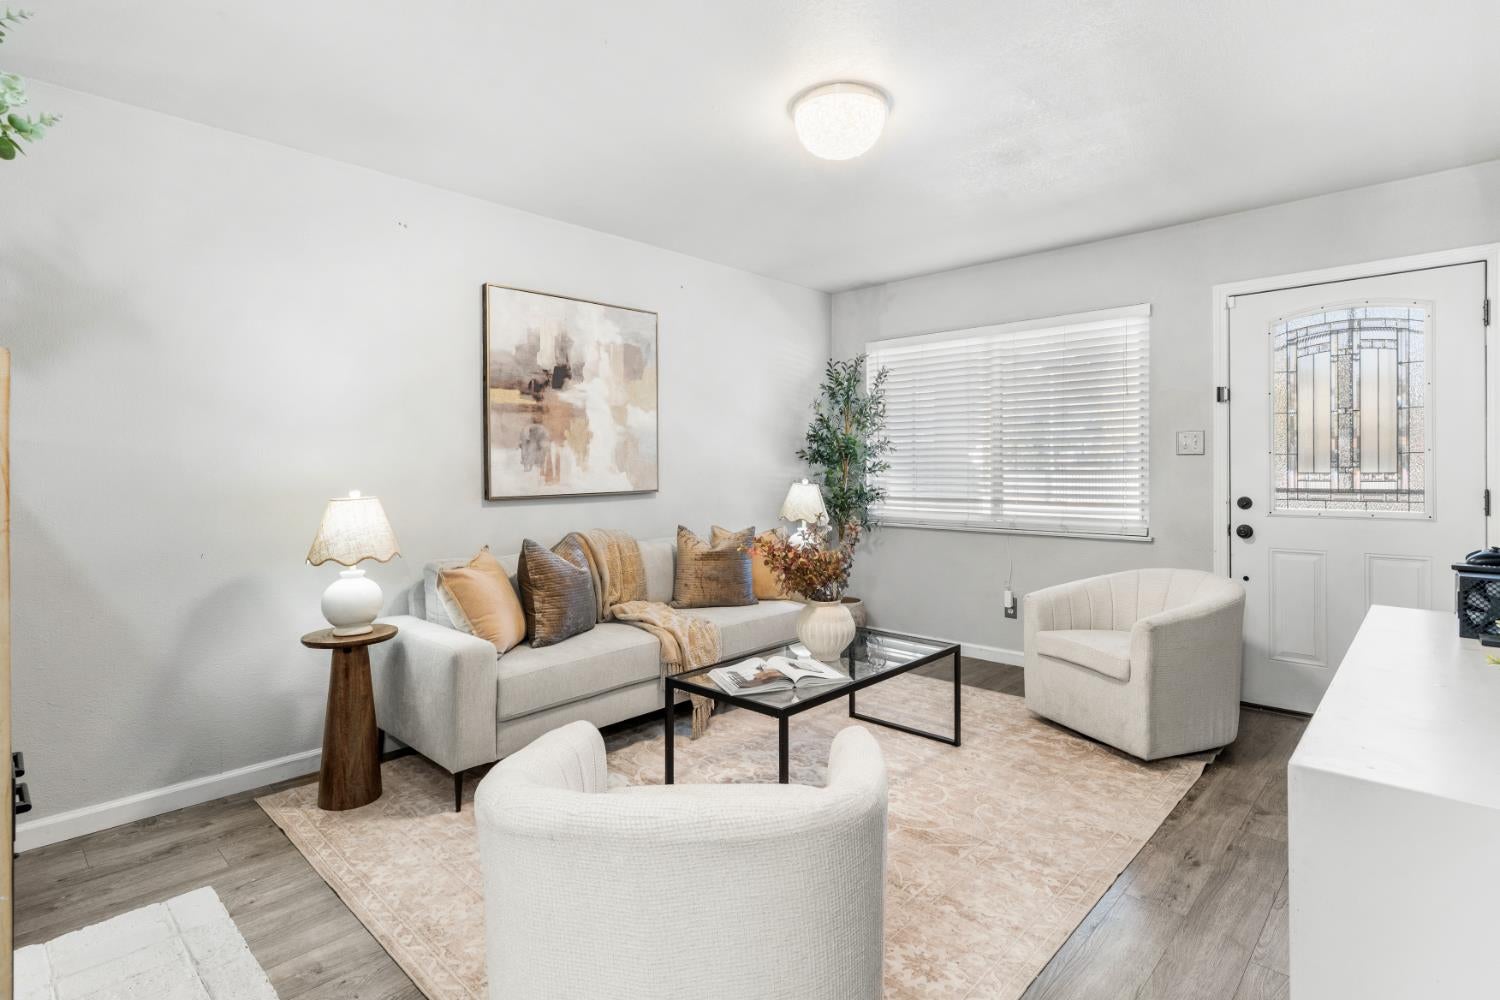
Living room with a light sofa, glass coffee table, and decorative glass-panel entry door.
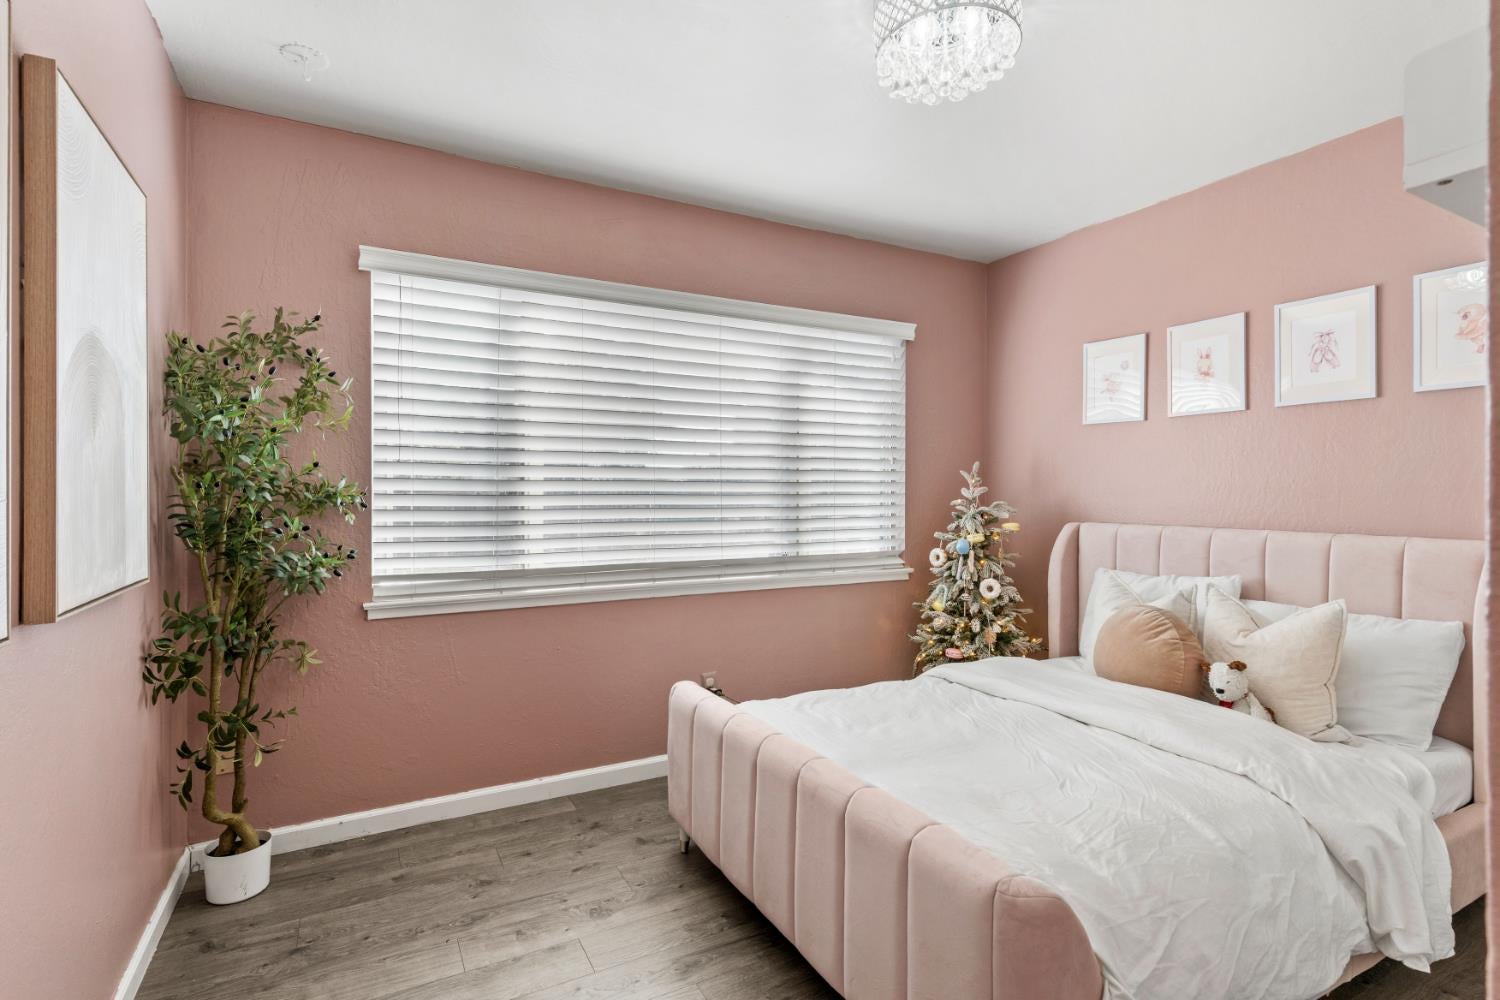
Pink bedroom with an upholstered bed, white blinds, and a small decorated tree.
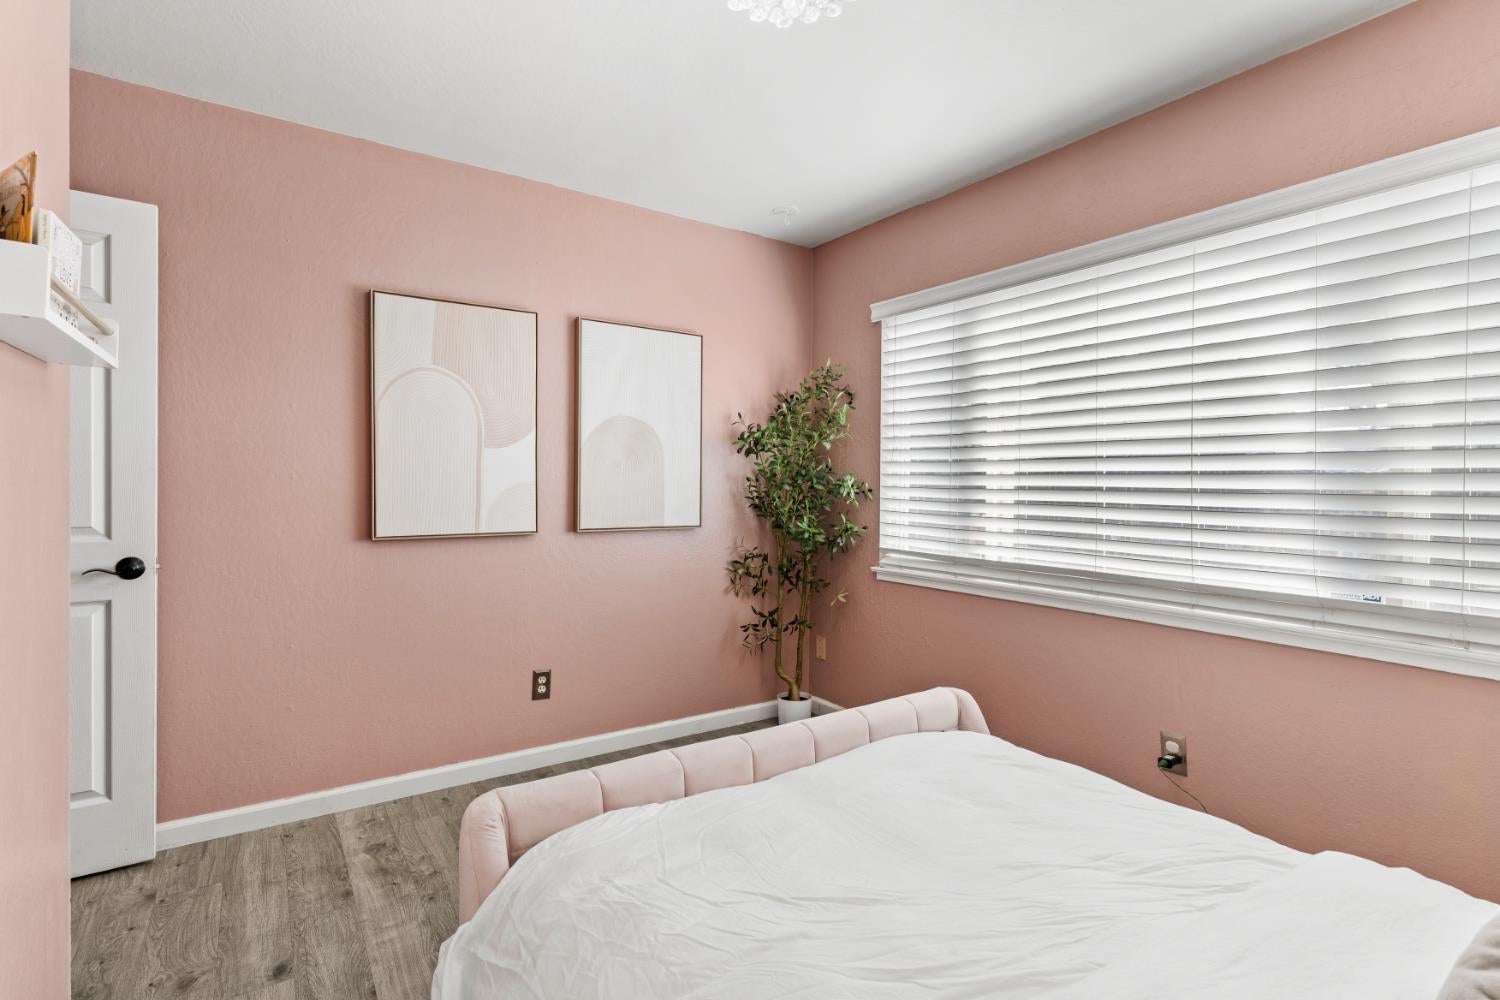
Bedroom with a white bed, blush-pink walls, and a wide window with white blinds.
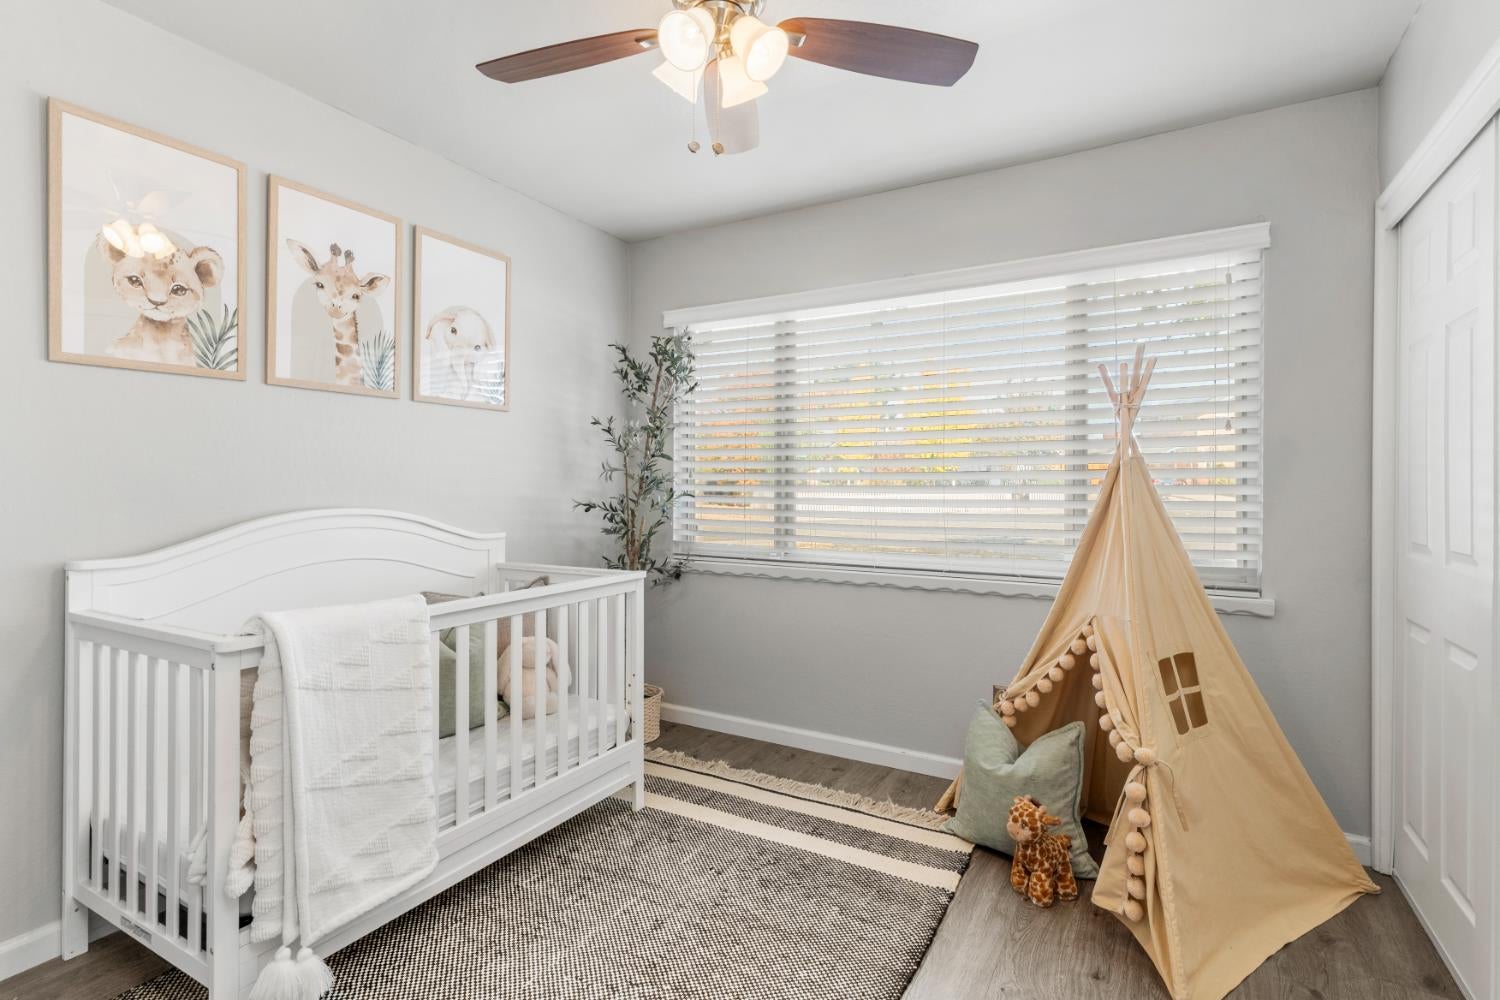
Nursery with a white crib, animal prints, and a tan teepee beside a large window.
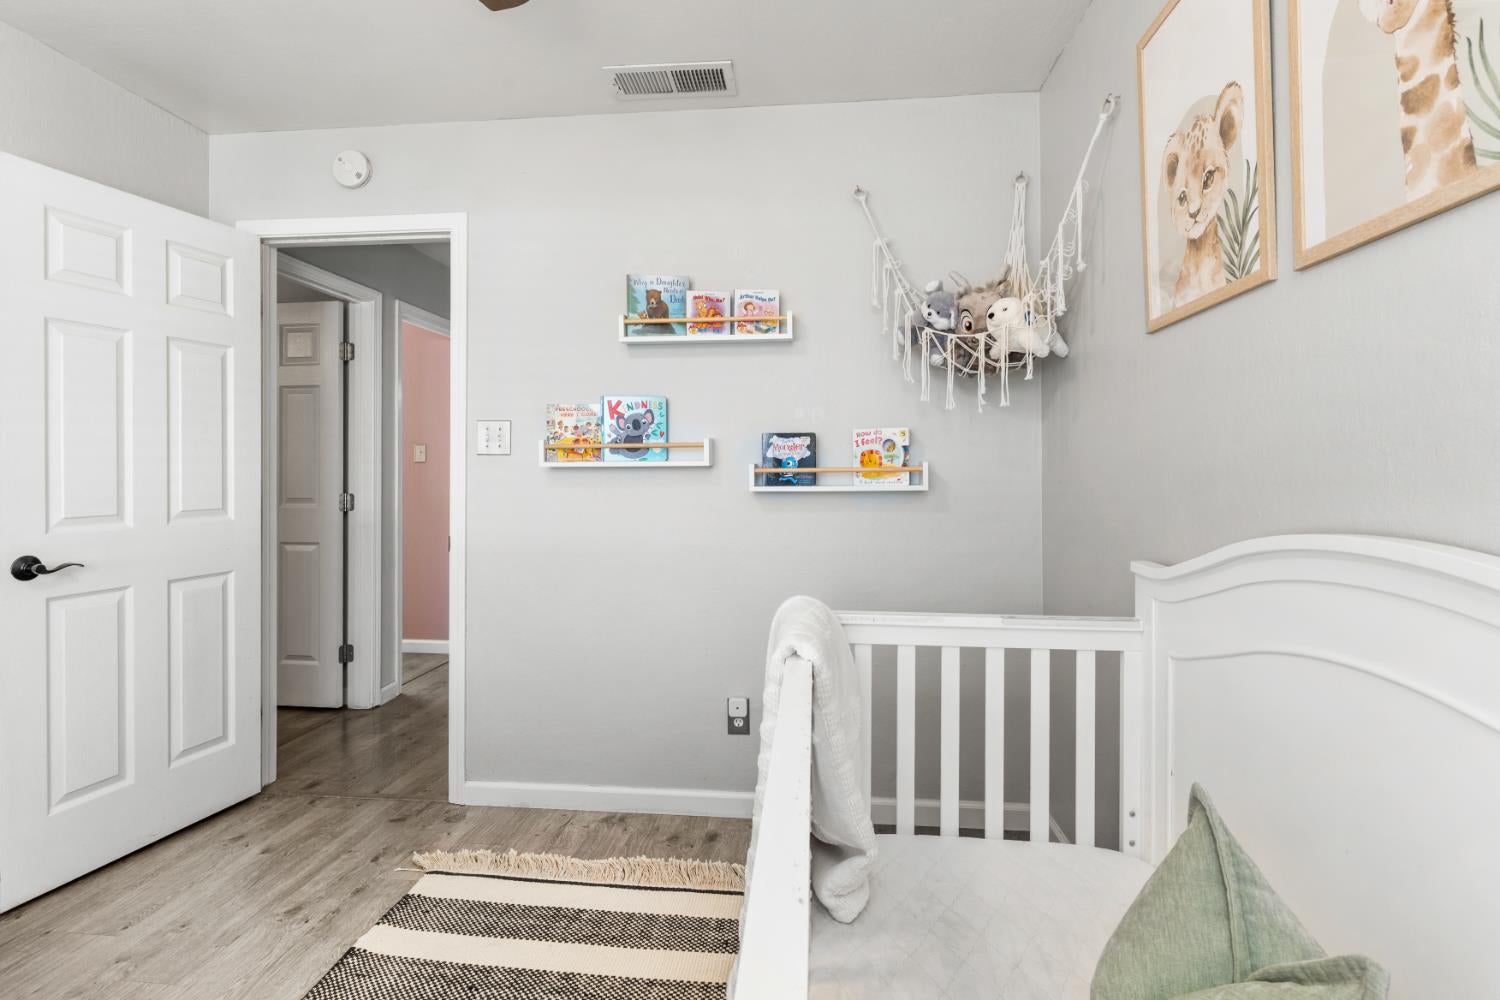
Nursery with a white crib, animal prints, and children’s books displayed on wall shelves.
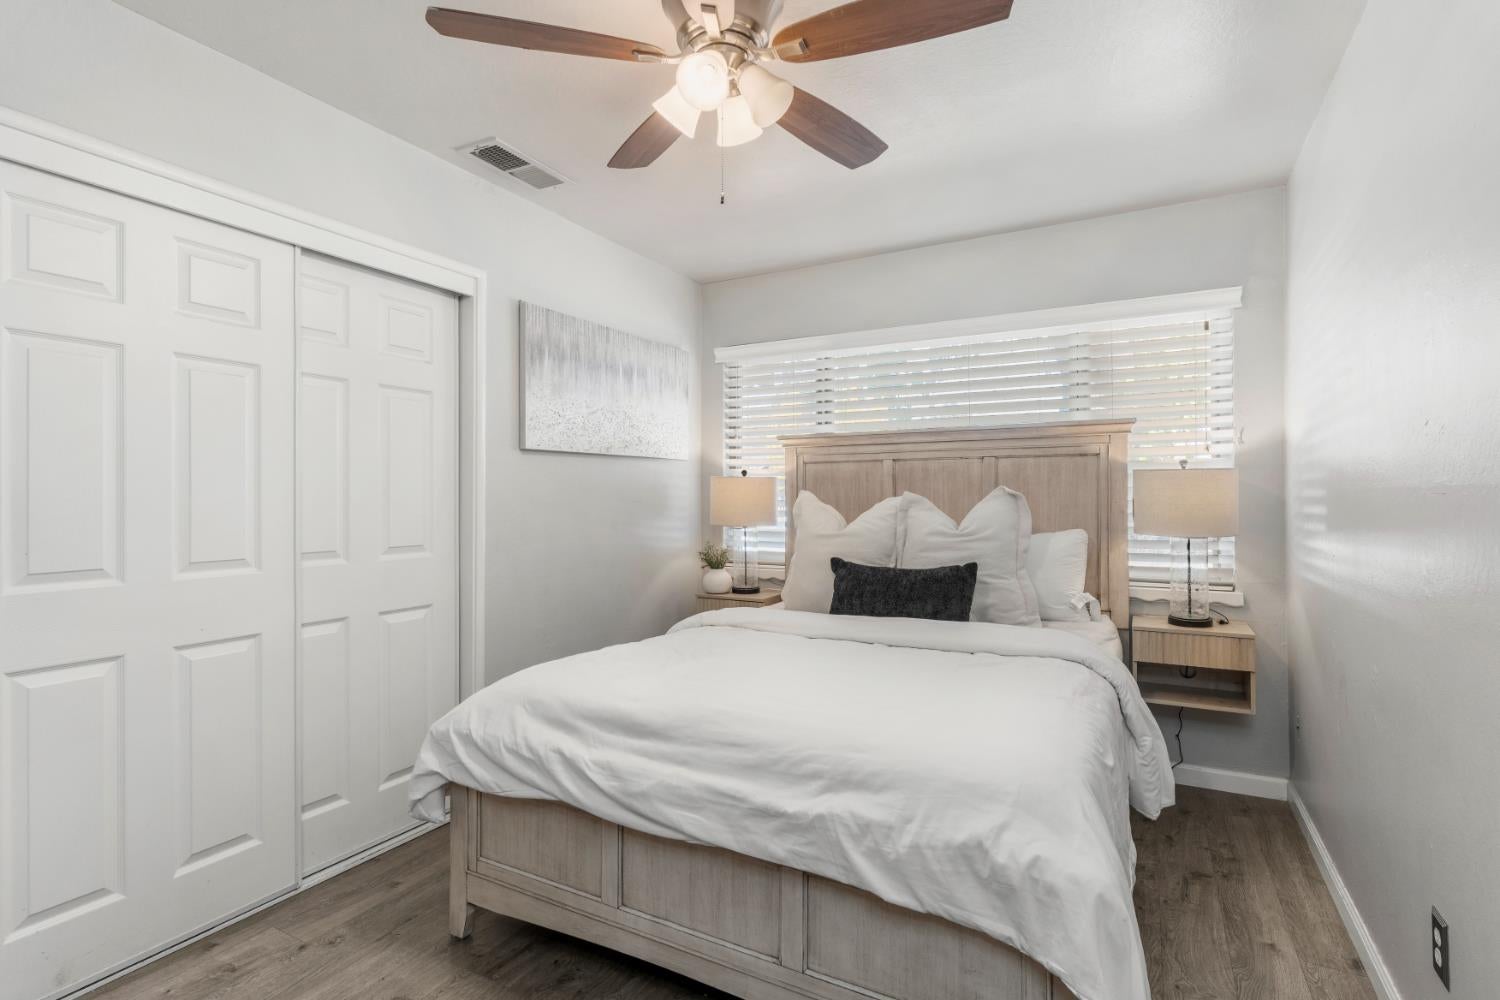
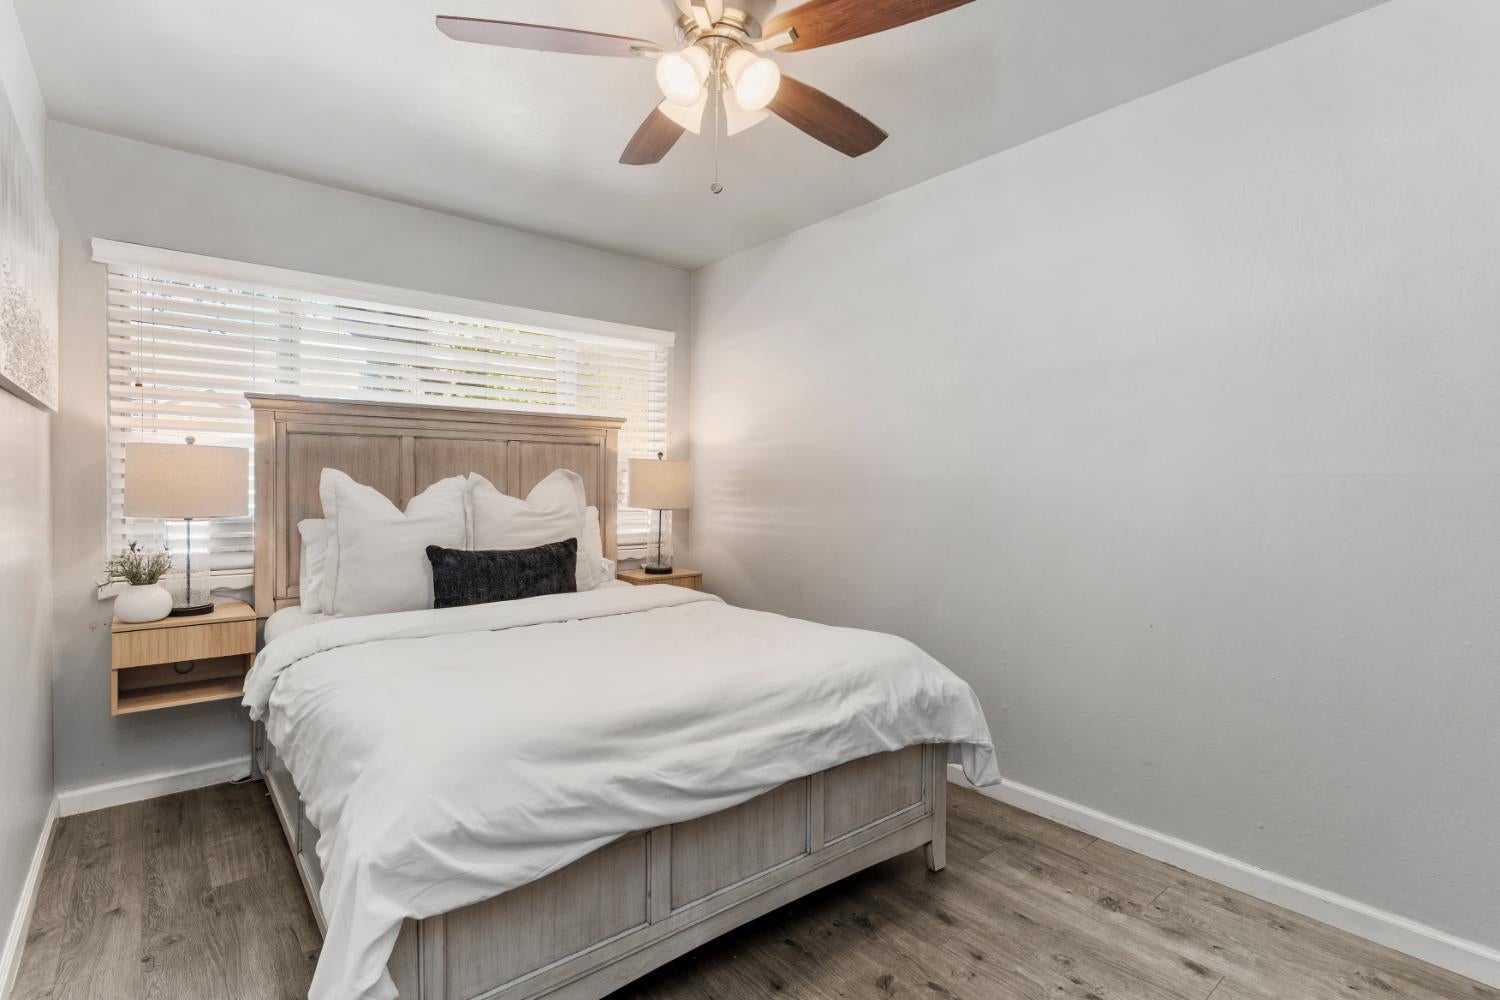
Staged bedroom with a light wood bed, white bedding, and a ceiling fan.
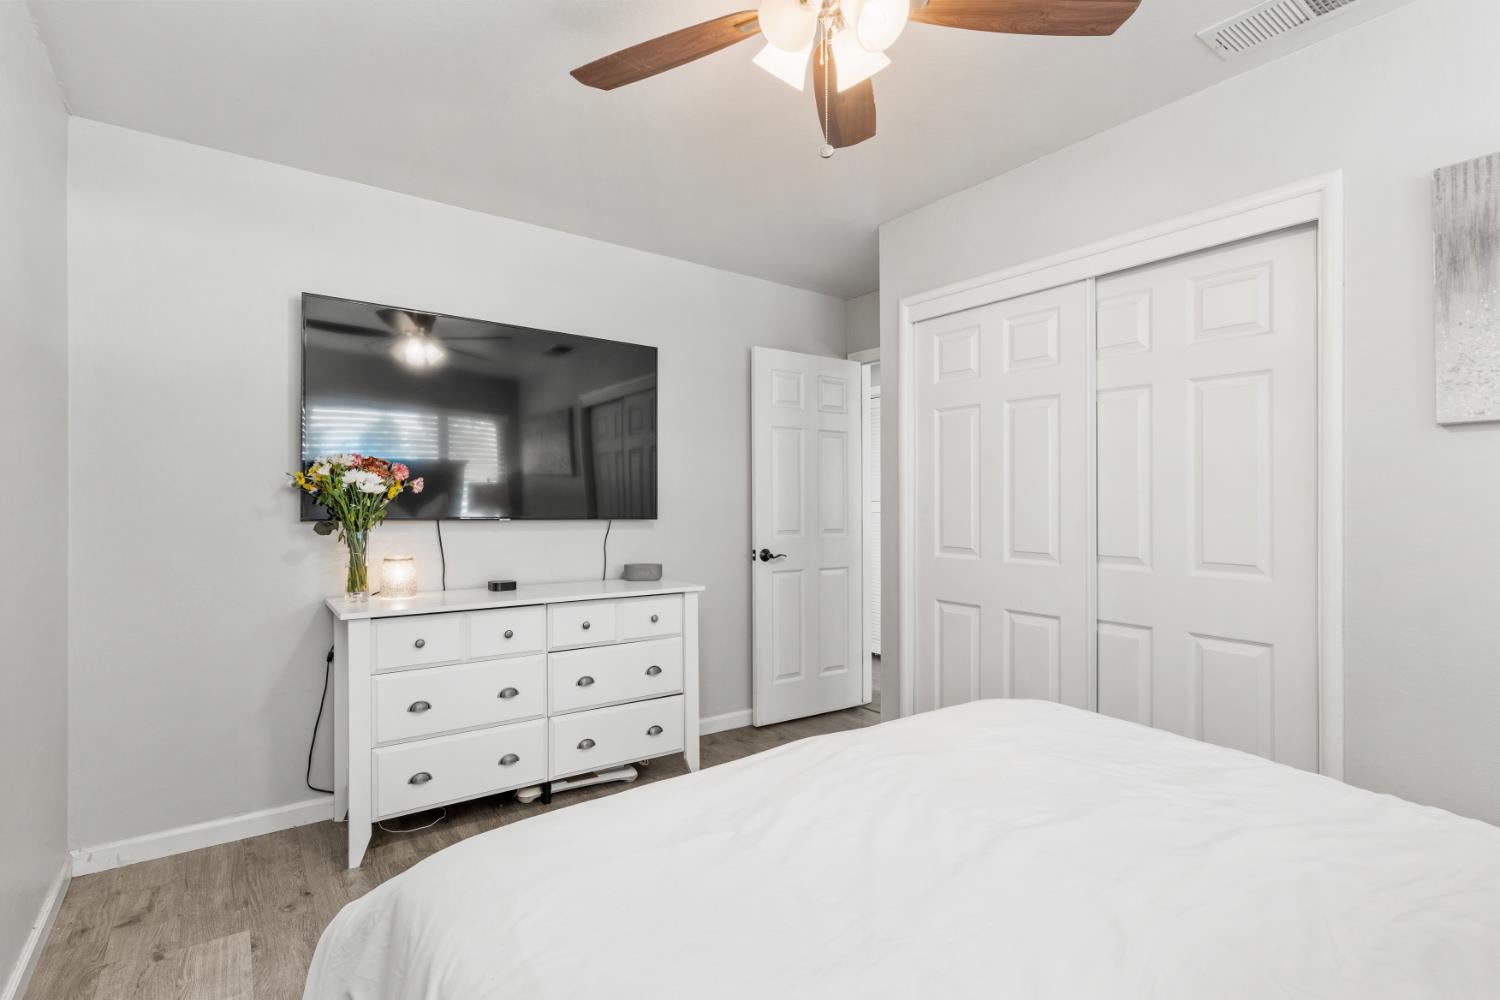
Bedroom with a white bed, dresser, wall-mounted TV, and sliding closet doors.
Staged bedroom with a wood bed, white bedding, window blinds, and a ceiling fan.
Single-story beige home with an attached garage, shaded by a large leafy tree.
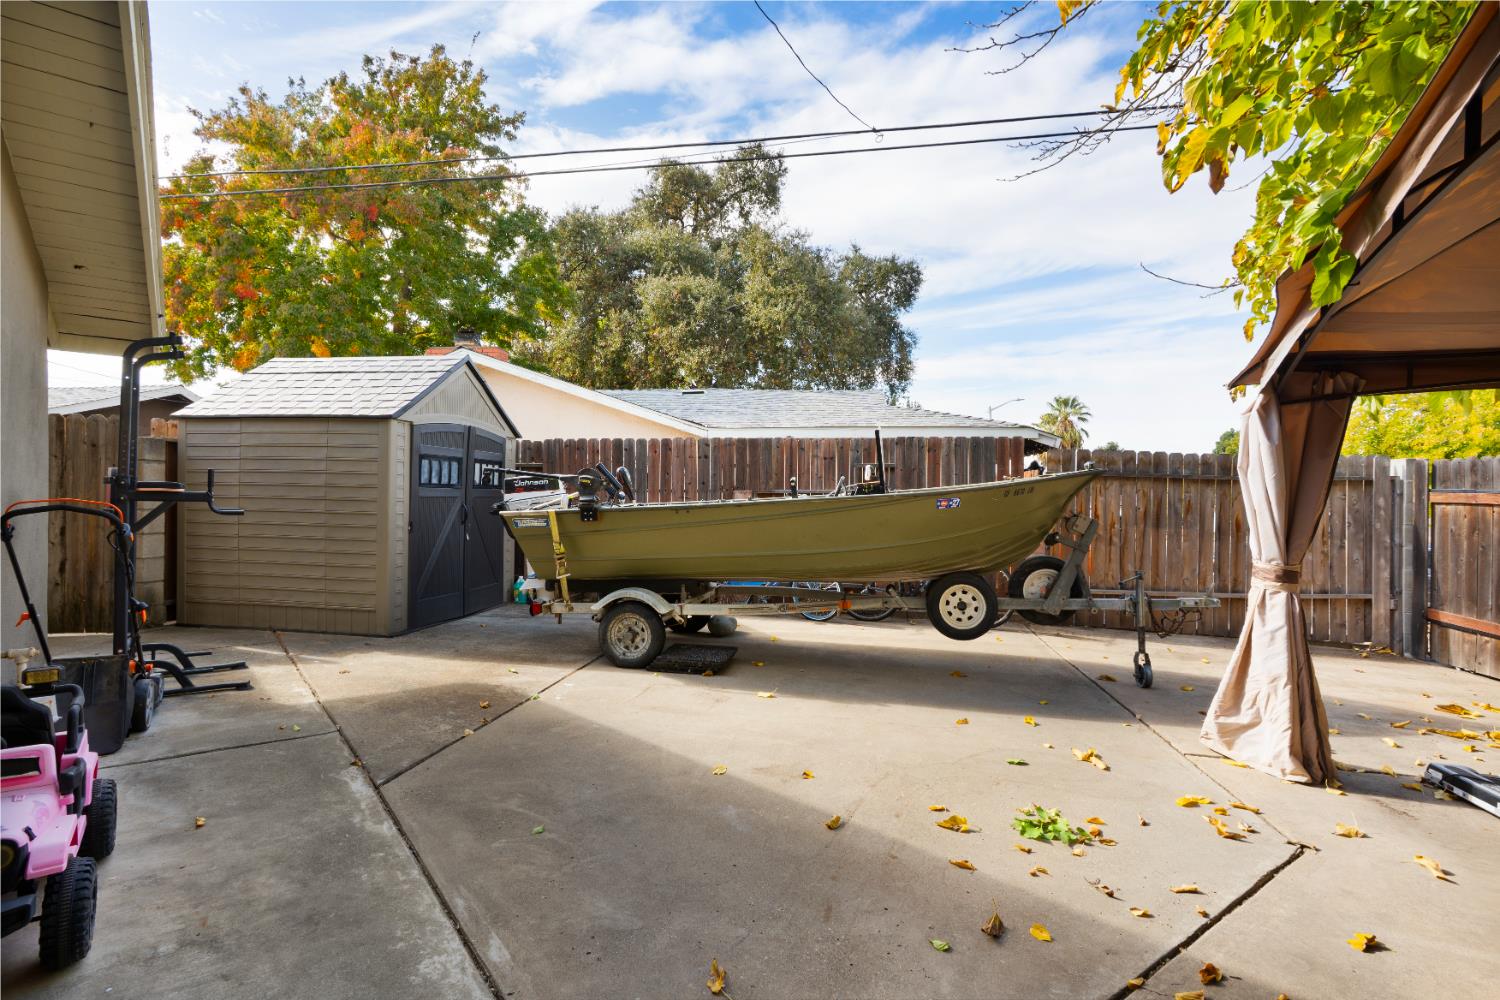
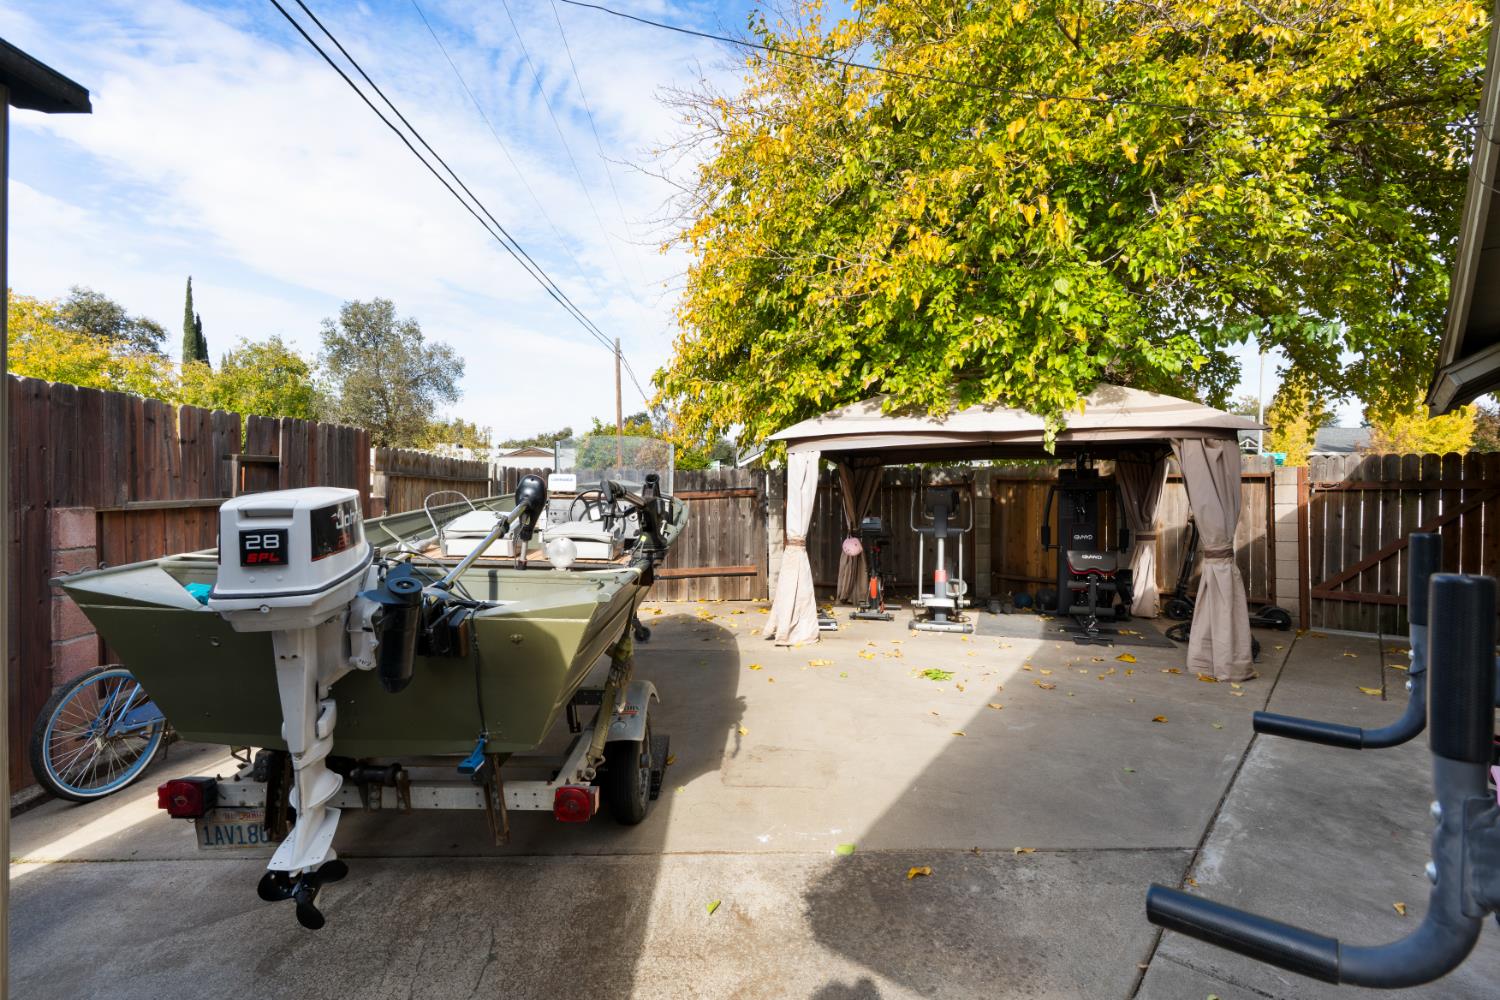
Paved backyard patio with a boat on a trailer, storage shed, and covered seating area.
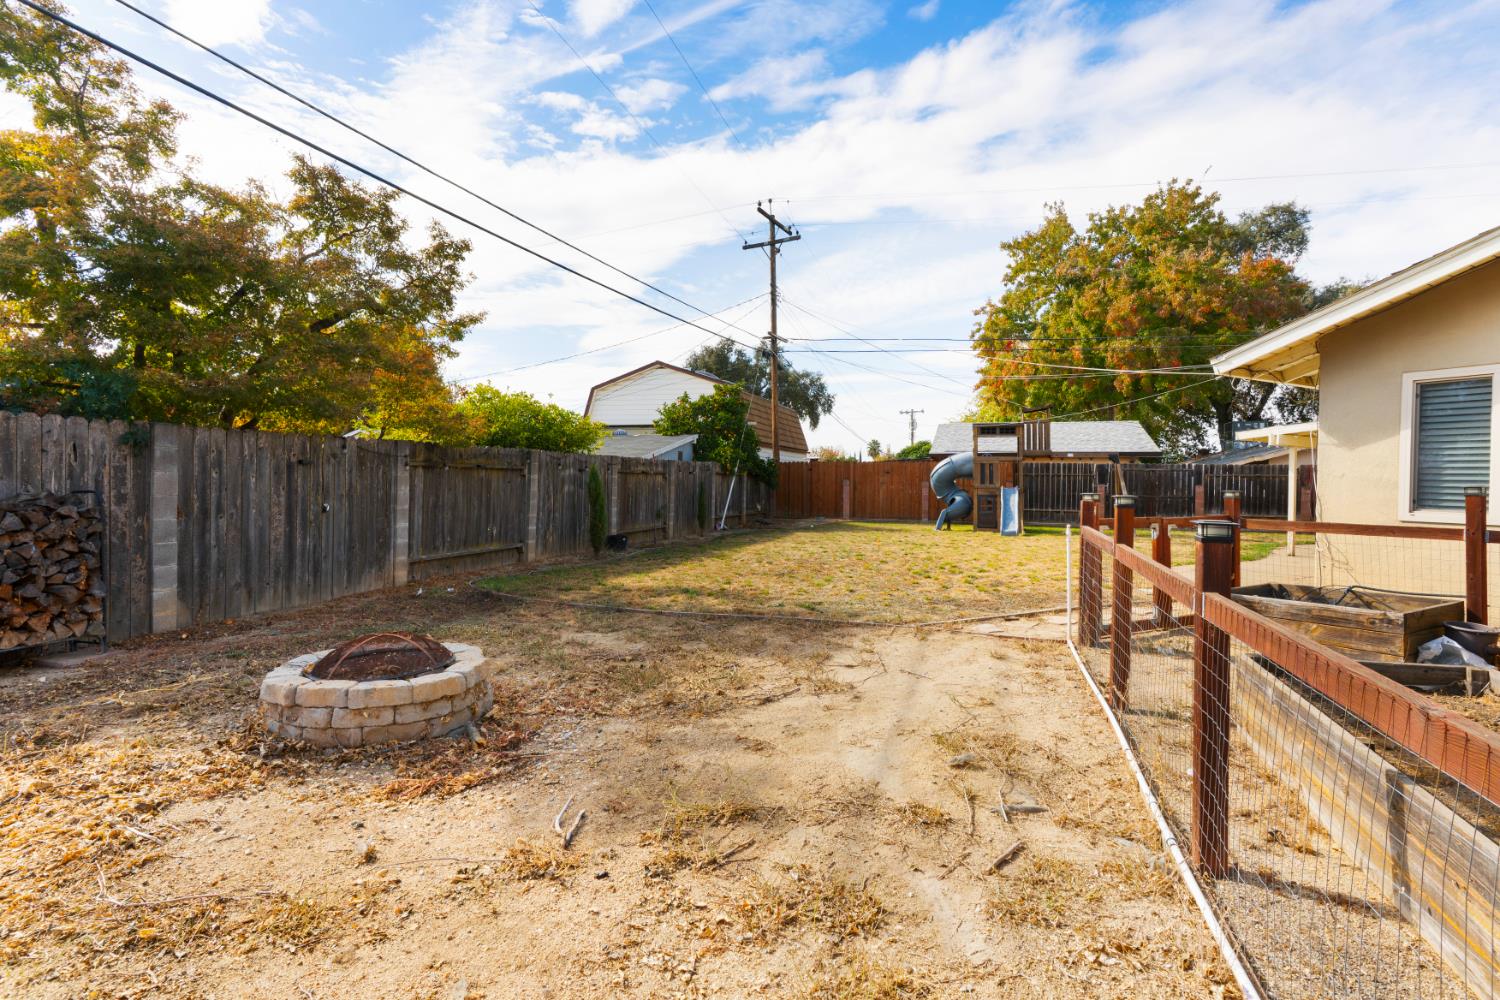
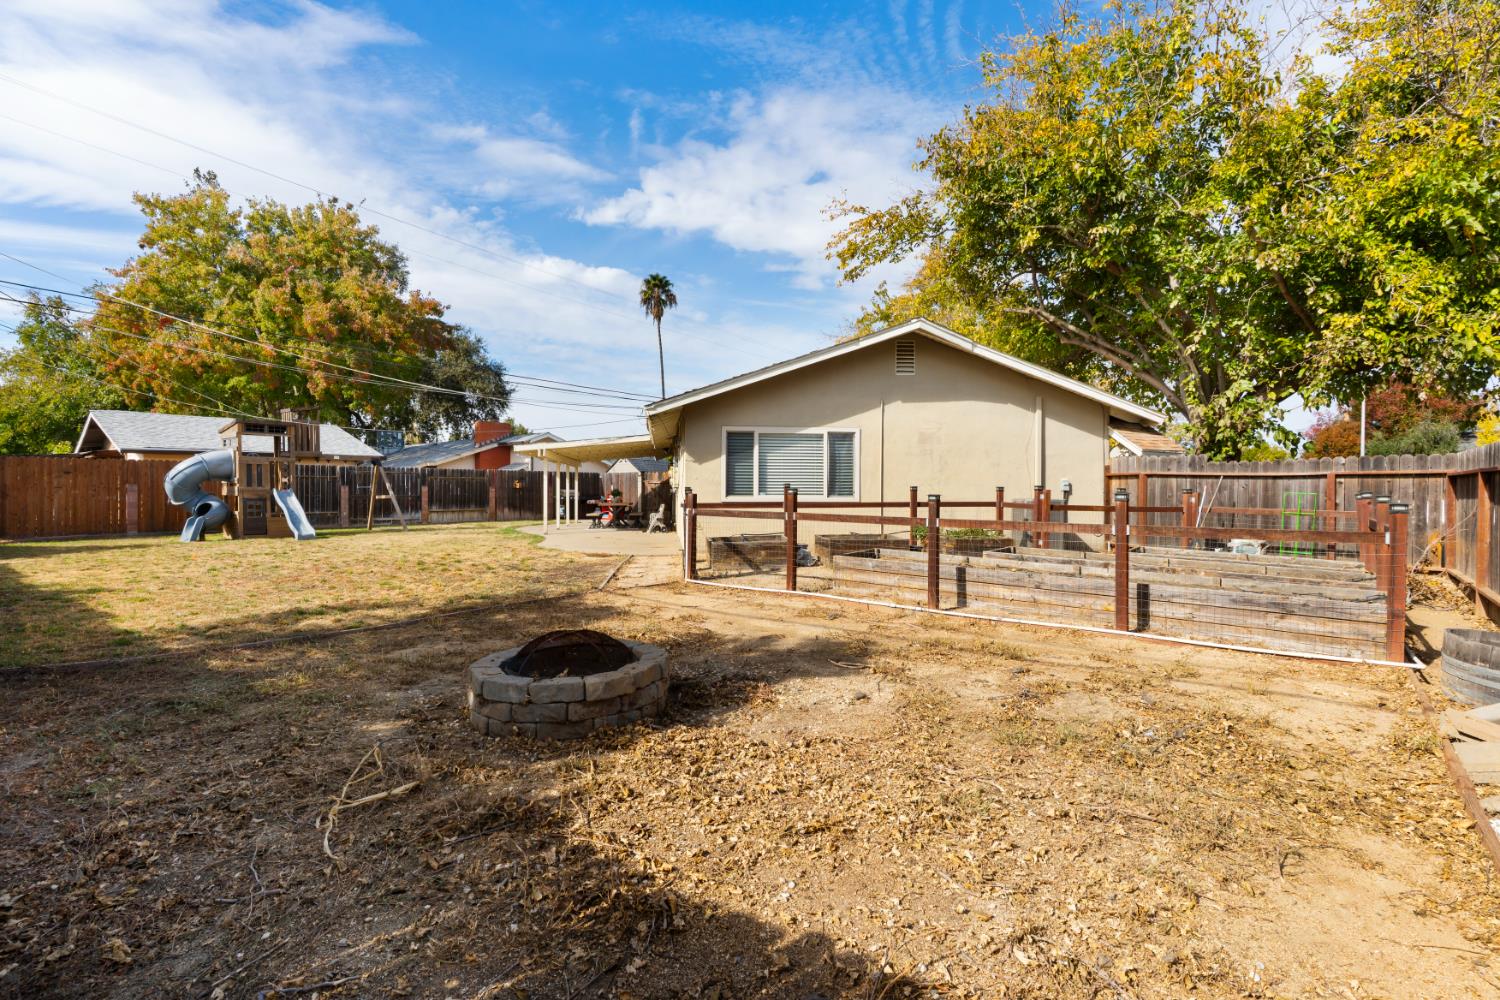
Fenced backyard with a stone fire pit, play structure, and raised garden beds.
Backyard concrete patio with a boat, exercise equipment, and a covered gazebo beneath a leafy tree.
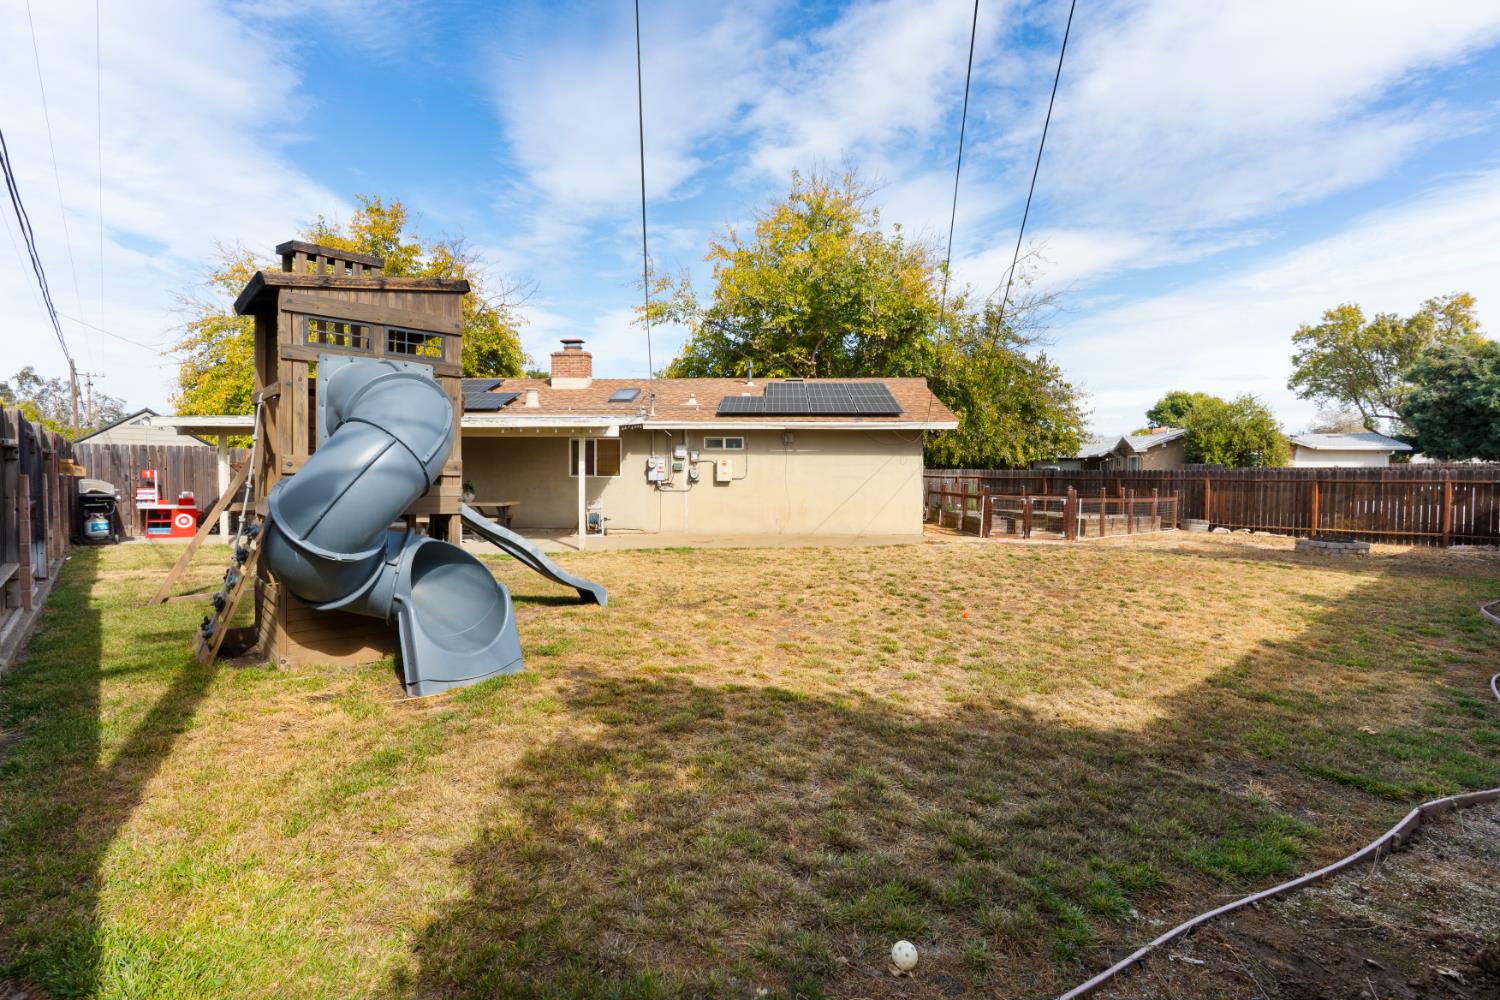
Backyard with a large play structure and slide, dry lawn, and rooftop solar panels.
Backyard of a single-story home with a fenced garden, playset, and stone fire pit.
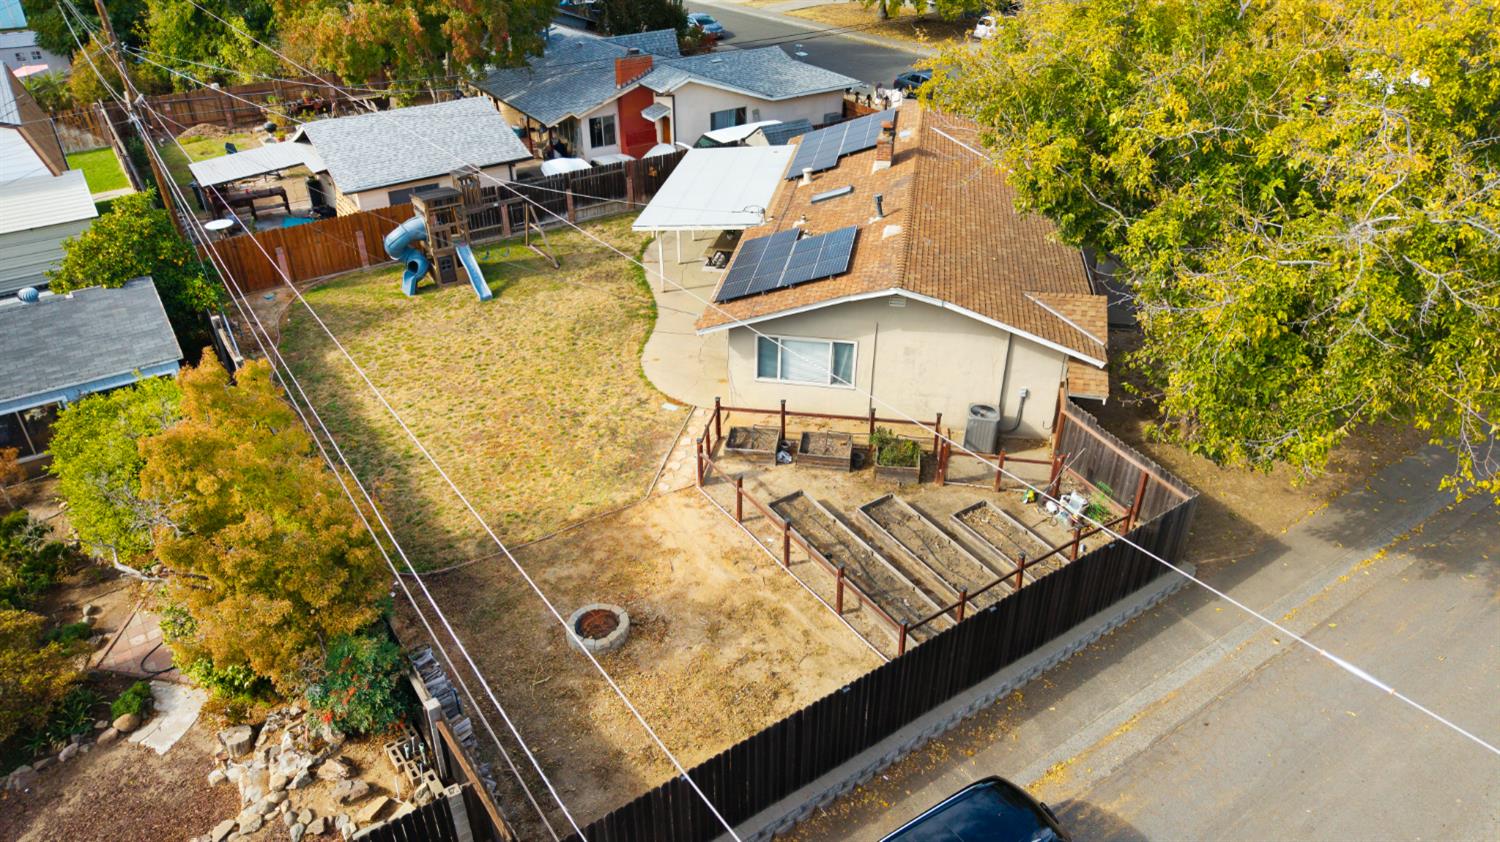
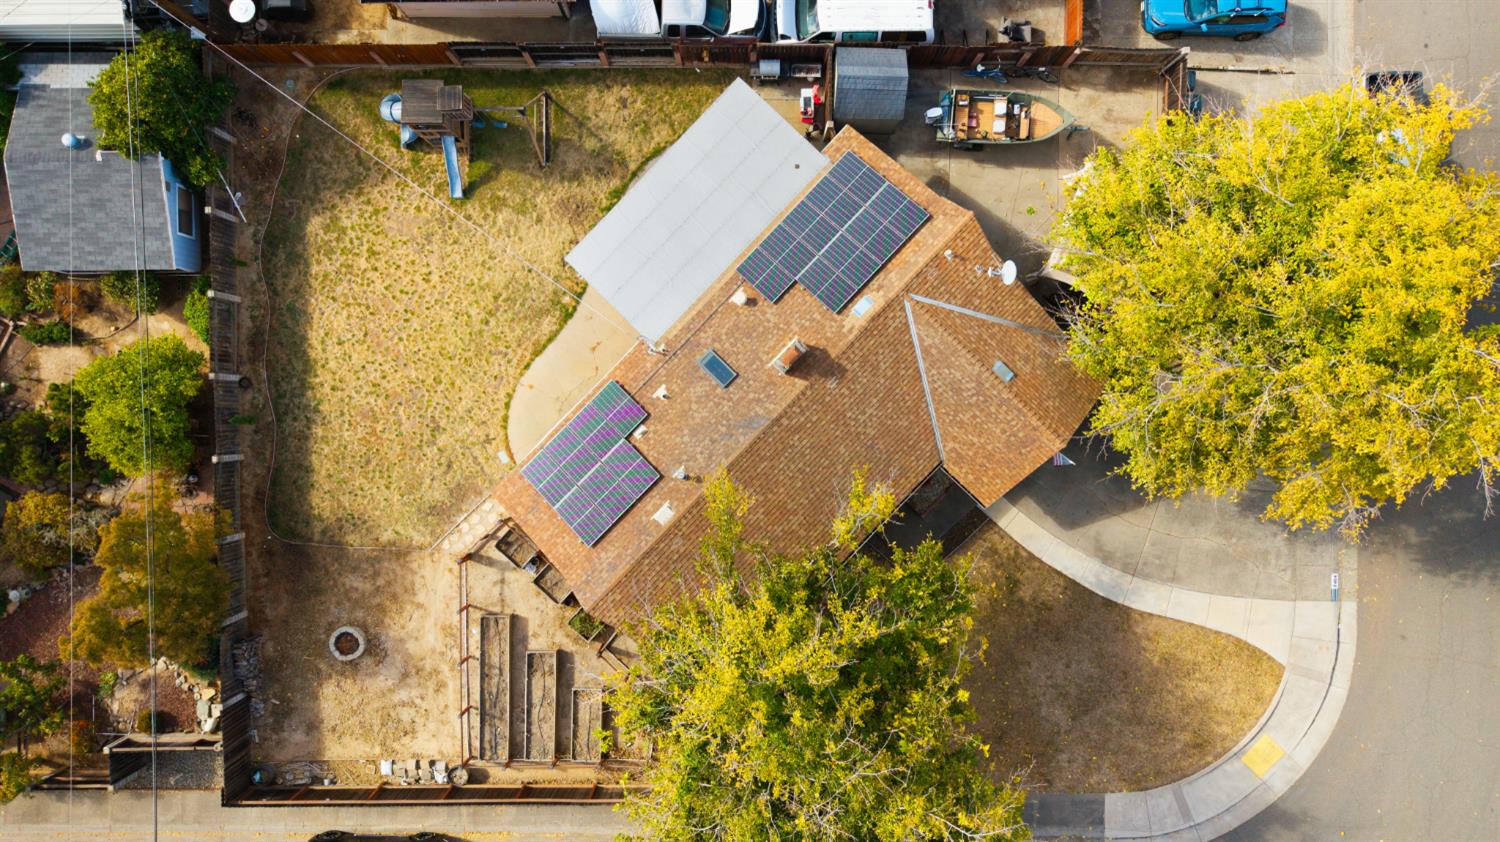
Aerial view of the home’s fenced backyard with solar panels, raised garden beds, and a children’s playset.
Aerial view of a home with rooftop solar panels, a fenced yard, and mature trees.
VIEW PHOTOS
$410,000

7464 Evening Way

3 Beds 1 Bath 1,045 Sq.Ft. 9,148 Sq.Ft.

Description

Welcome to this charming single-story home in Citrus Heights, situated on a spacious corner lot! Step inside to discover an inviting open floor plan featuring beautiful laminate flooring, a cozy fireplace, and a bright kitchen with butcher block countertops, a skylight, and a dedicated dining area. But the main character of this home is the backyard! With plenty of room to entertain, relax, and enjoy the outdoors, this expansive space features a covered patio, raised garden beds, a fire pit area, and fenced RV access, offering space and versatility that's hard to find. Location is everything! Just minutes from the highway, a short drive to Roseville, and right around the corner from Dutch Bros! This home offers the perfect combination of comfort, convenience, and outdoor living. Schedule your private showing today!

Share Property

Location

7464 Evening Way, Citrus Heights, CA 95621

Status

Pending
Ana Alvarez

Ana Alvarez

TITLE

Top Bilingual Real Estate Agent

LICENSE

02109466

Property Amenities

Interior
Laundry room In Garage
Fireplace Other
Appliances Free-Standing Gas Range, Other
Flooring Laminate
Total Bedrooms: 3
Full Bathrooms: 1
Area & Lot
Lot Area 9,148 Sq.Ft.
Living area 1,045 Sq.Ft.
MLS® ID 226134422
Year Built 1958
School District Sacramento
View Description Other
Architecture Styles Ranch
Type Residential
Status Pending
Exterior
Stories 1
Air conditioning Ceiling Fan(s), Central Air
Heat type Central, Fireplace(s)
Water Source Public
Garage Space 2.0
Security Features Smoke Detector(s), Carbon Monoxide Detector(s)
Sewer Public Sewer
Parking Paved, Attached
Lot Features Corner Lot, Sprinklers In Front, Sprinklers In Rear
Roof Shingle, Composition
Finance
Sales Price $410,000
Single-story home with a large garage, American flag, and mature tree beside the driveway.

Schedule a Showing

I would love to show you this beautiful property. Please select your preferred date and time below, and I will be in touch shortly to confirm your appointment.

Schedule a Showing

I would love to show you this beautiful property. Please select your preferred date and time below, and I will be in touch shortly to confirm your appointment.

Thank you for your interest in 7464 Evening Way, Citrus Heights, CA 95621. We are reviewing your request and will be in touch shortly!

Mortgage Calculator

Estimate your monthly mortgage payment, including the principal and interest, property taxes, and HOA. Adjust the values to generate a more accurate rate.

All estimates are provided for informational purposes only. Actual amounts may vary.
$0,000 Your Payment 20 15 65
$0,000 Your Payment

Work With Ana

Want an agent who'll really listen to what you want in a home? Need an agent who knows how to effectively market your home so it sells? Give me a call! I am eager to help and would love to talk to you.